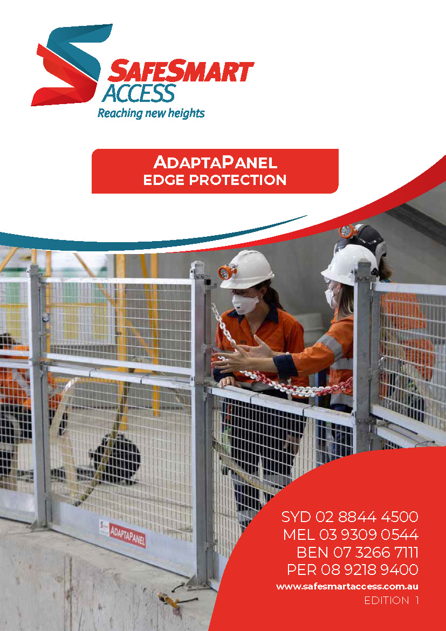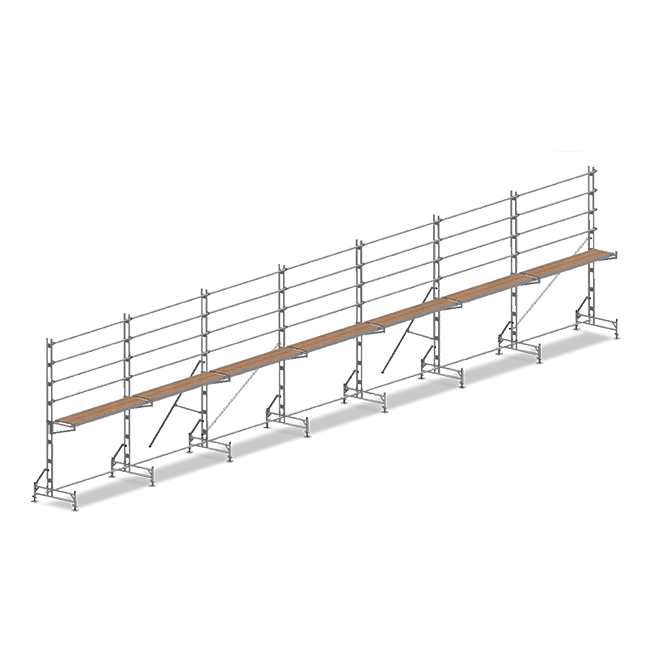
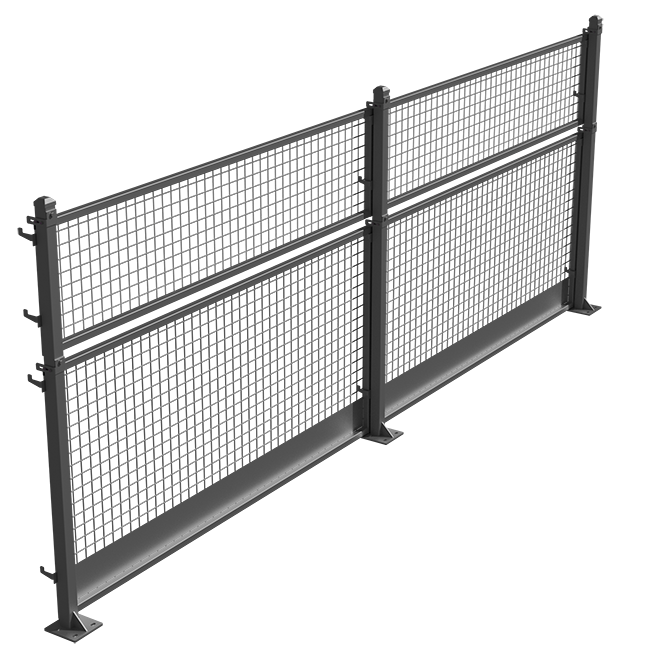
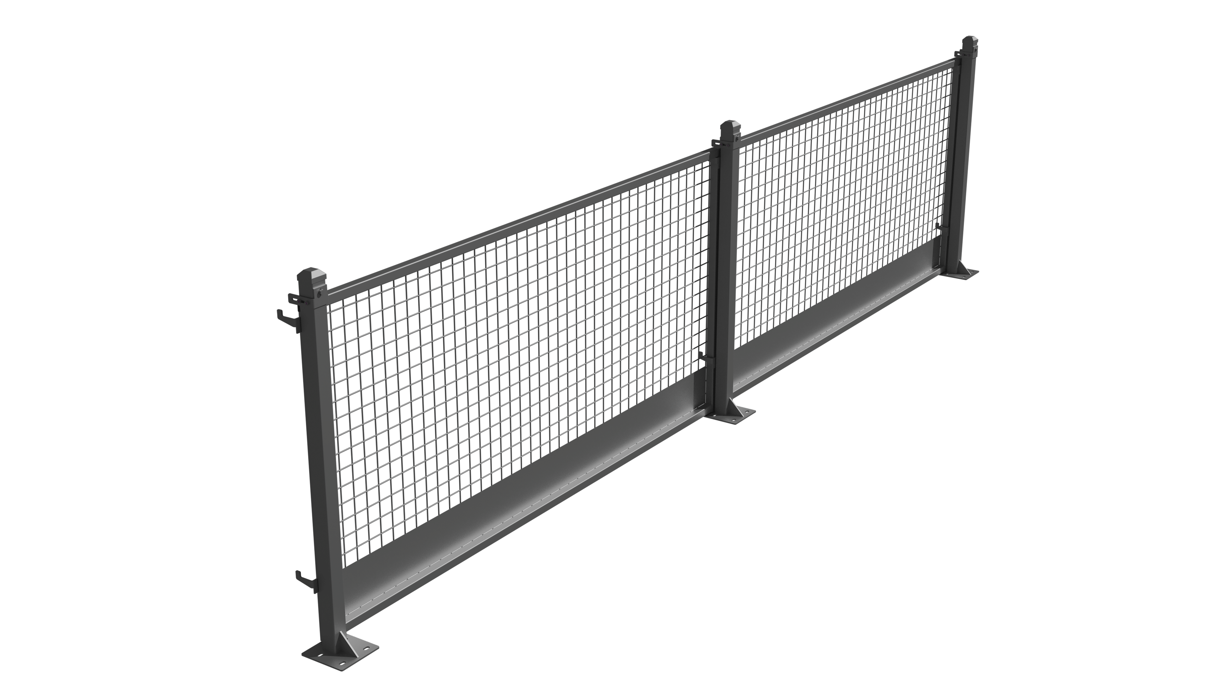
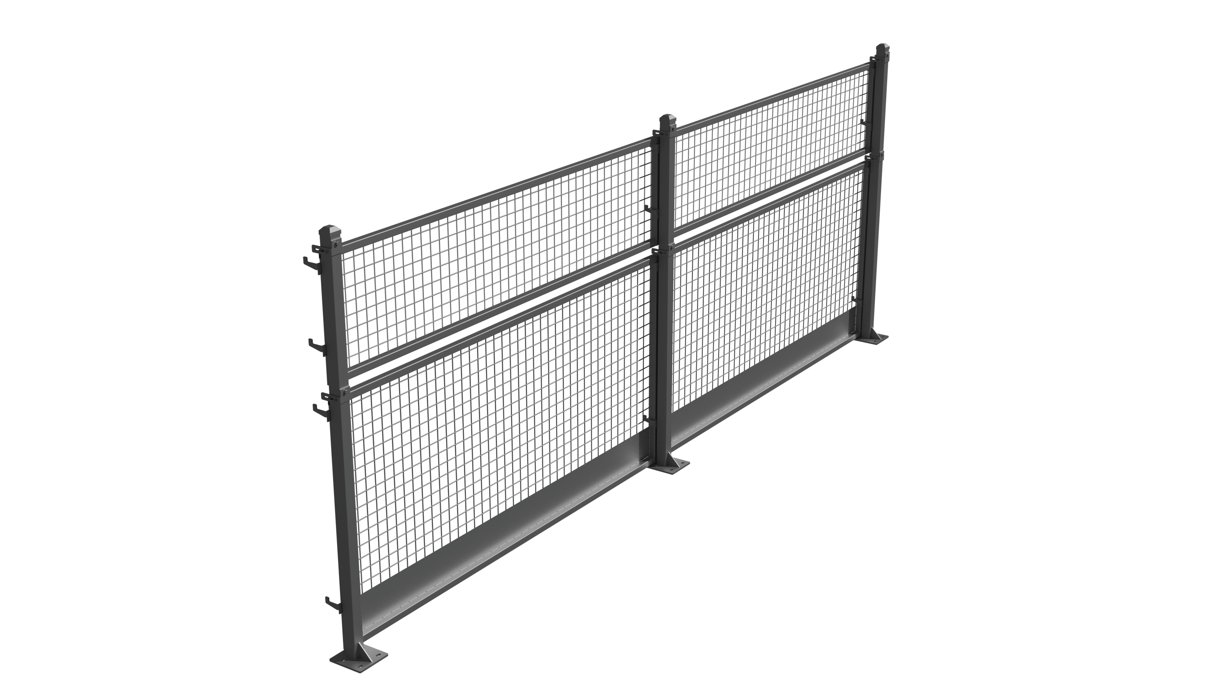
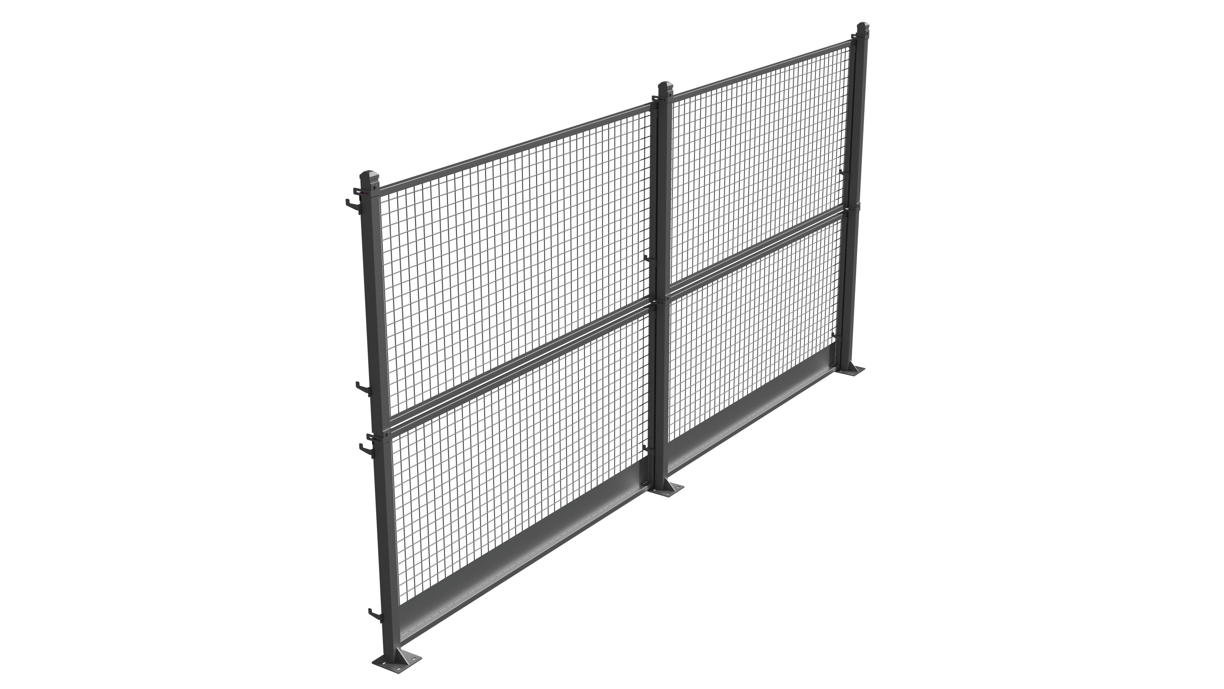
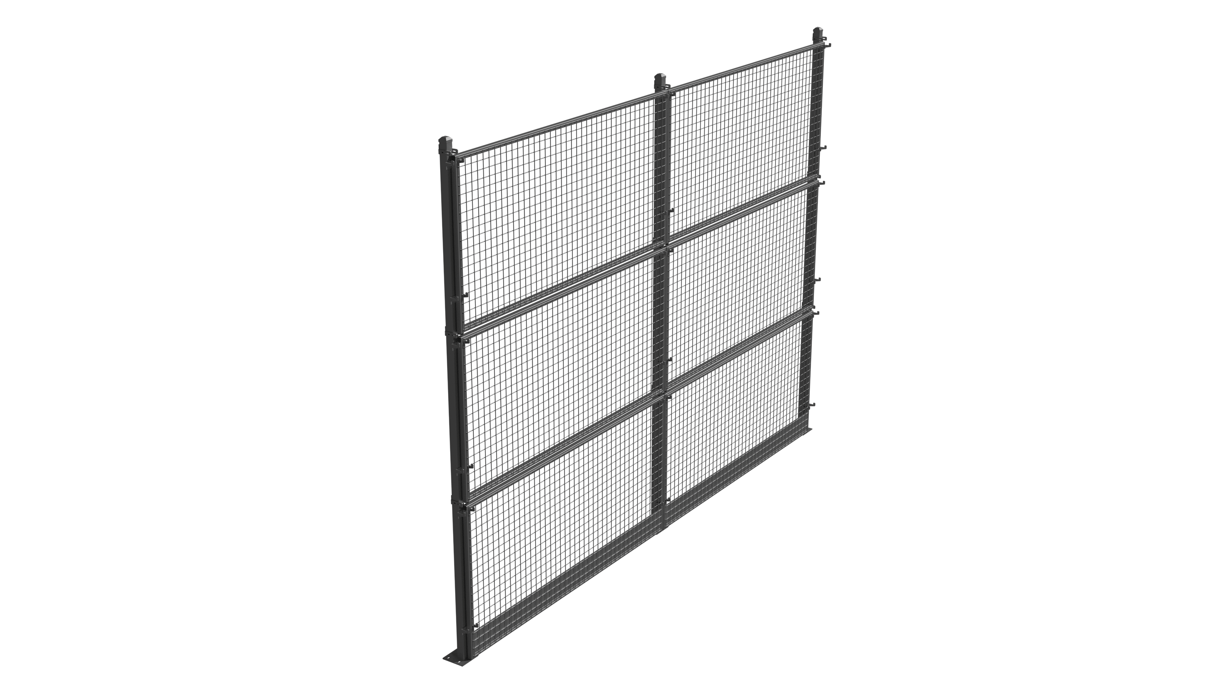
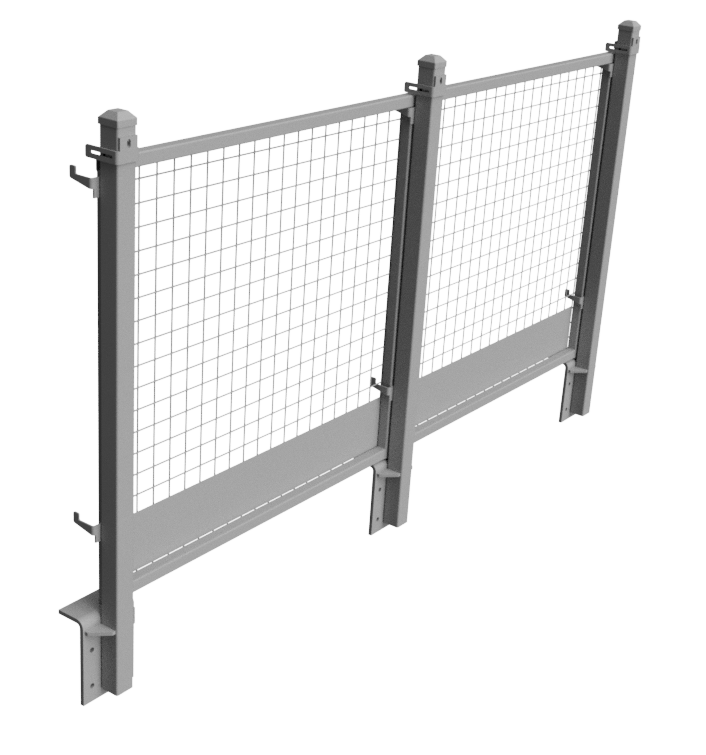
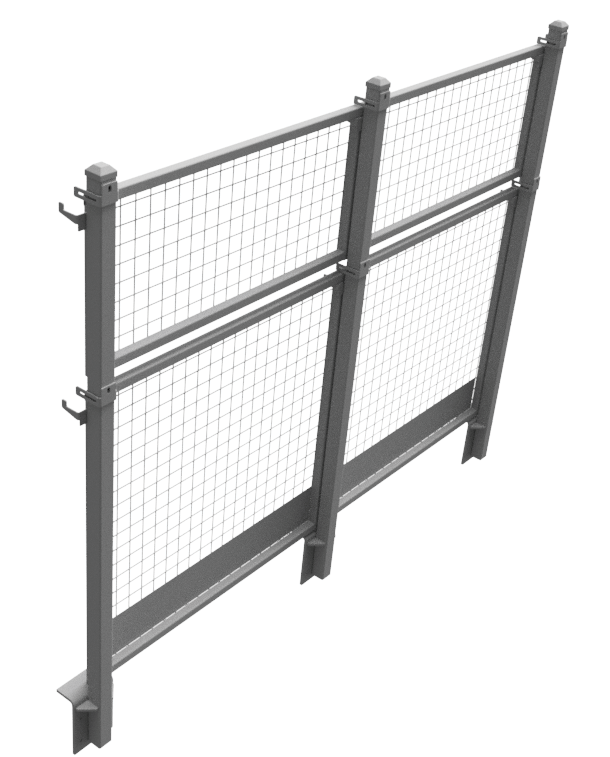
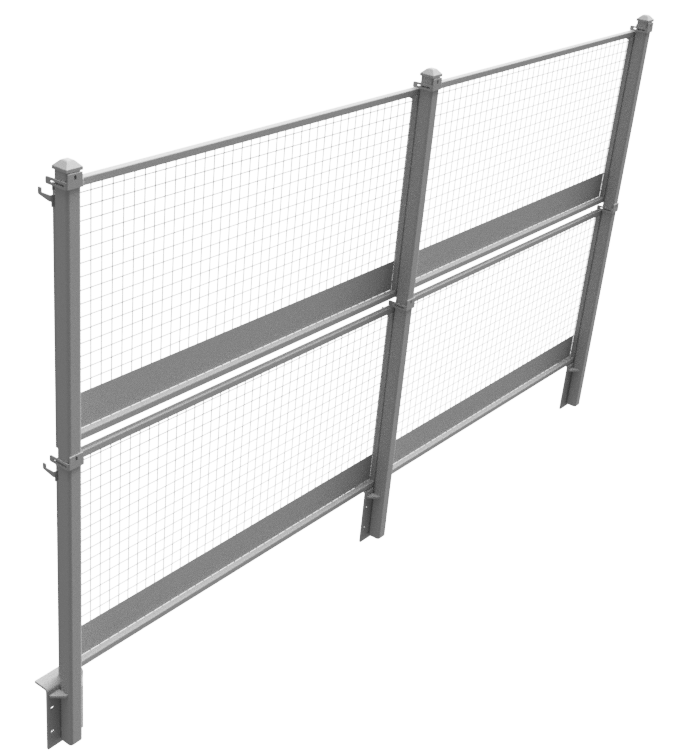
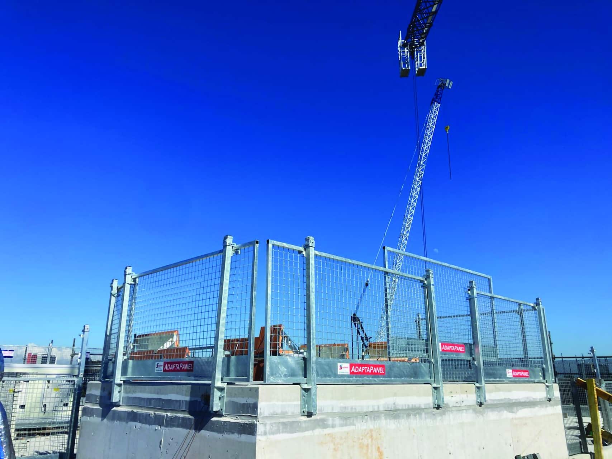
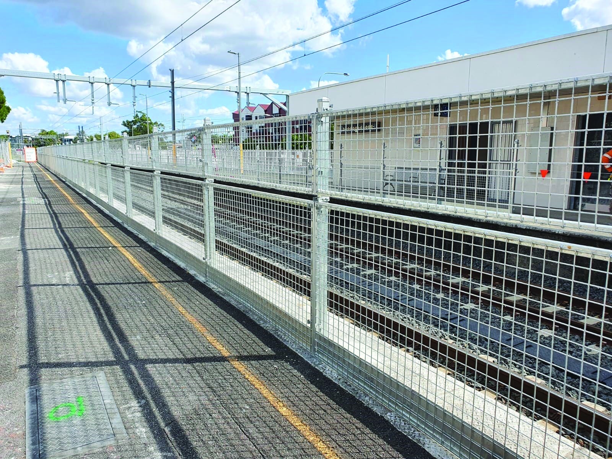
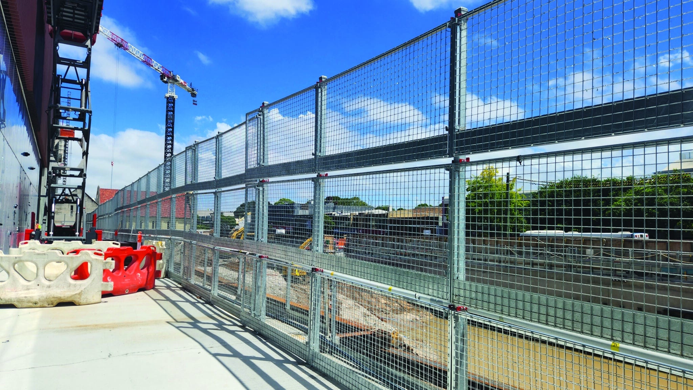
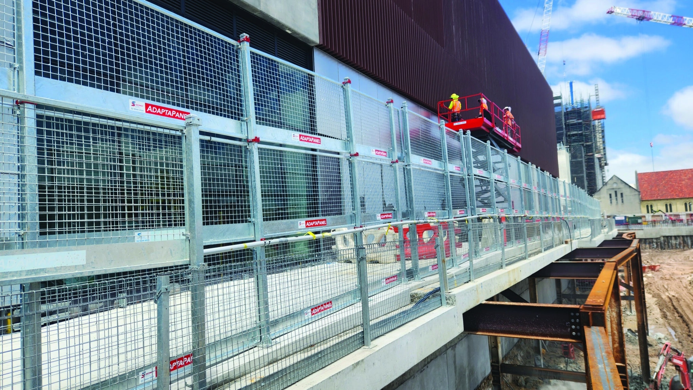
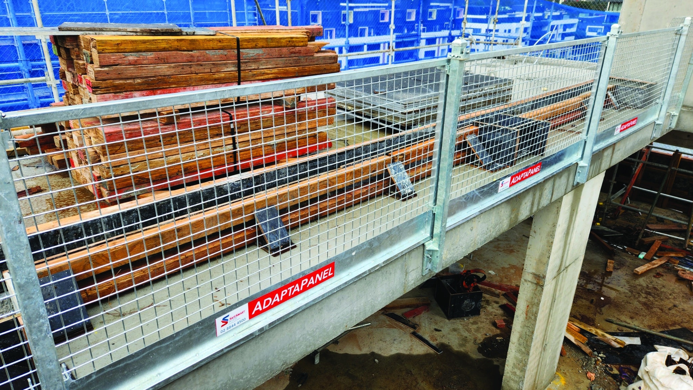
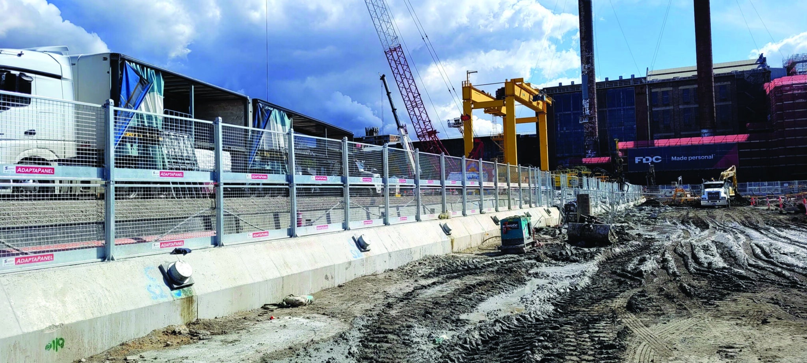
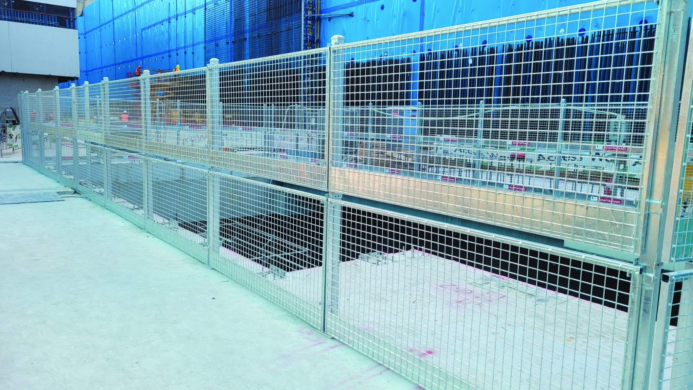
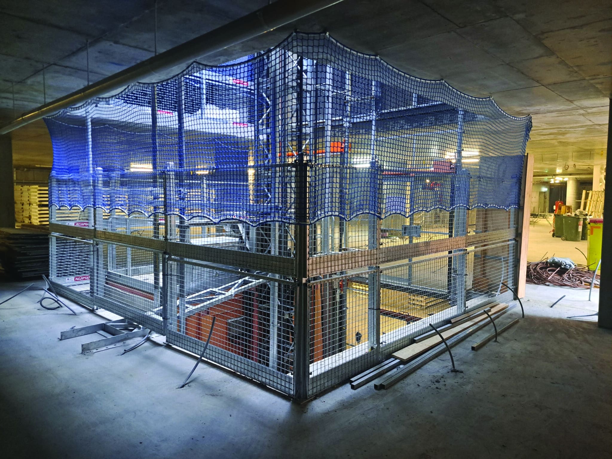
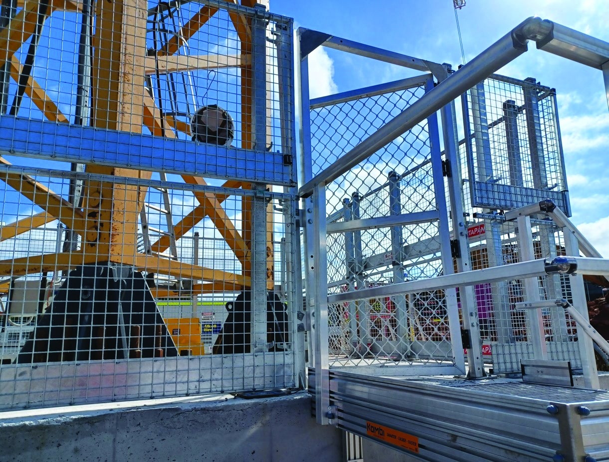
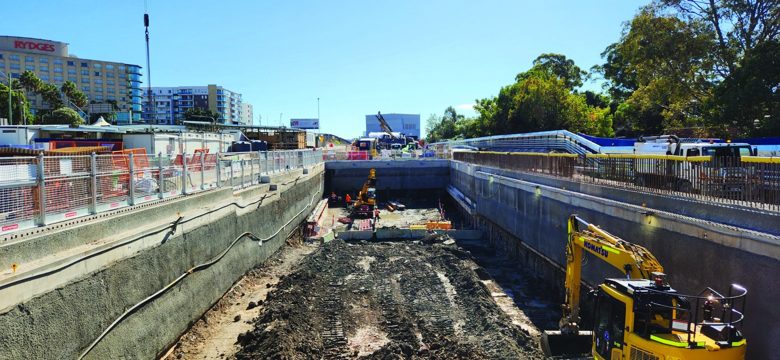
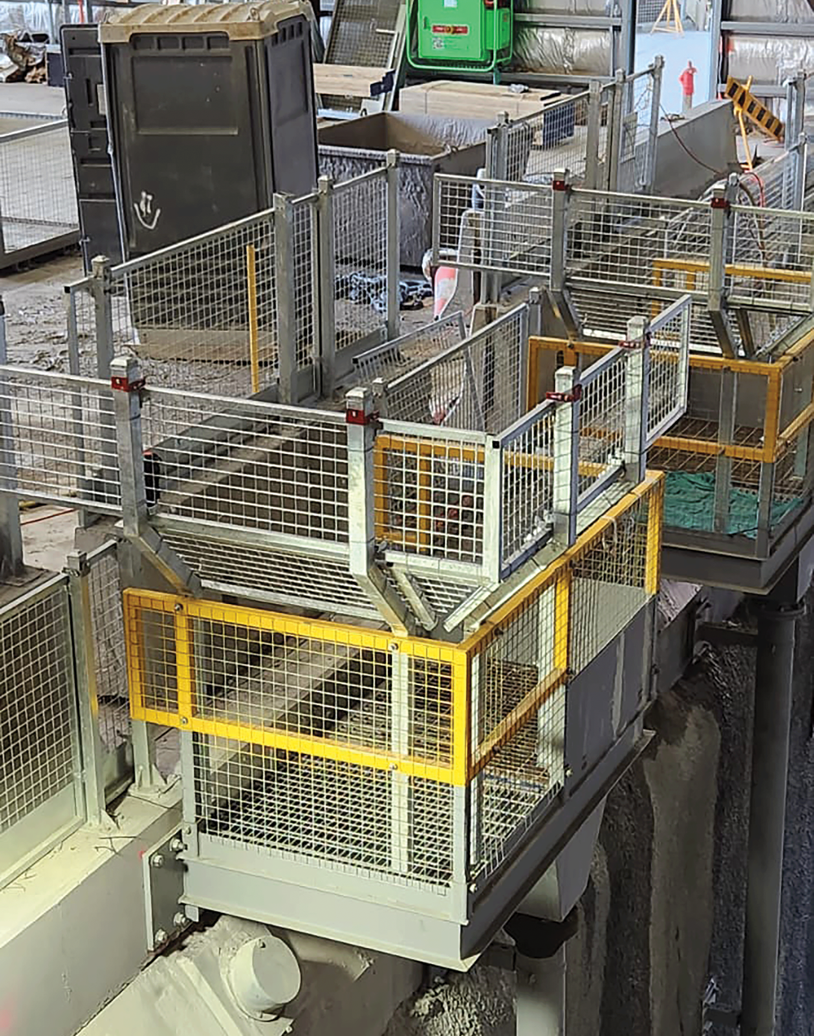
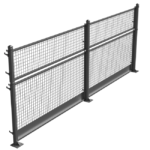
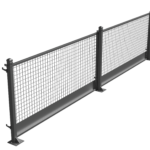
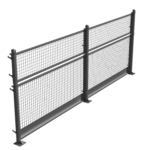
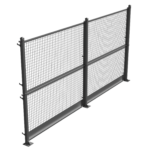
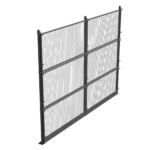
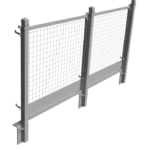
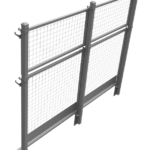
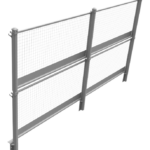
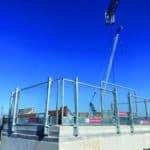
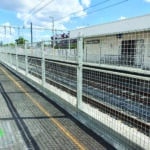
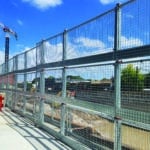
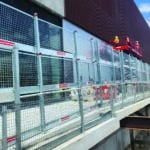
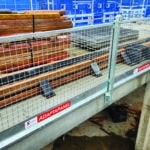
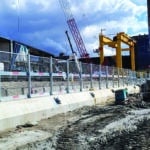
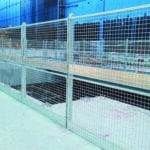
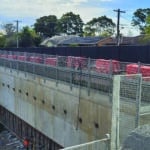
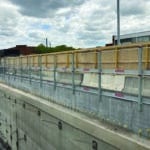
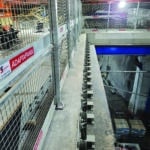
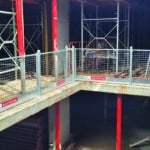
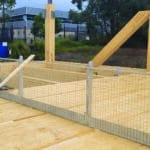
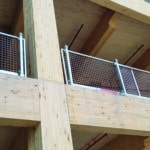
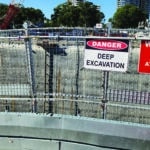
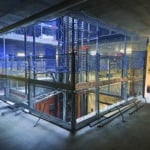
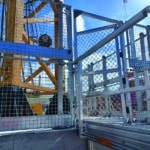

AdaptaPanel is a modular post and panel edge protection system for construction, civil works, infrastructure and industrial sites, suited to contractors, temporary-works engineers, site safety managers, and Tier 1 to Tier 3 builders that need verified, engineered barriers for changing workfaces.
Its hot-dip galvanised steel posts and framed mesh edge protection panels surround voids and edges during construction to protect against falls from height, and can be configured around slab edges, capping beams, excavations, shafts, voids, façades and public interfaces. Posts are available from 1 m to 4 m high, with top-mounted, face-mounted, counterweighted and project-specific installation options.
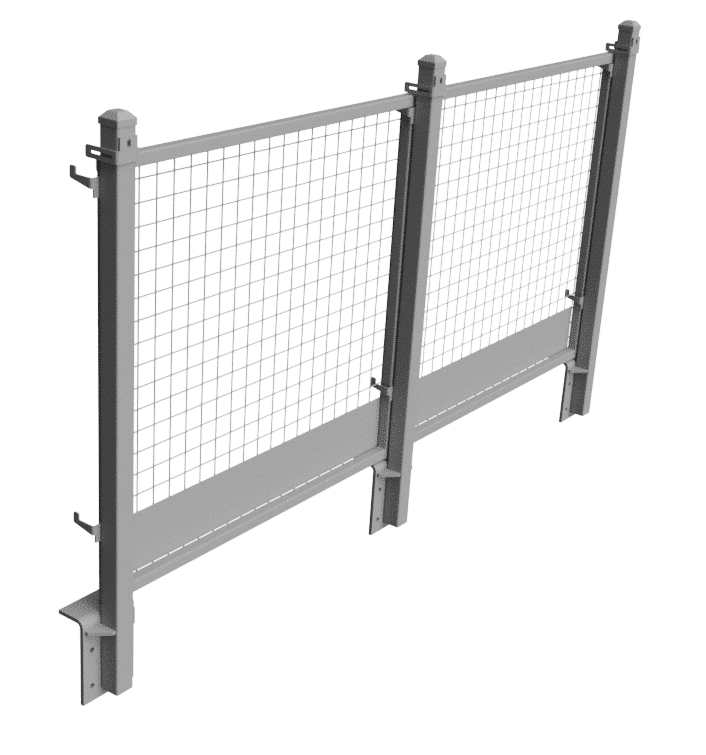
Unlike lightweight mesh fencing, these edge protection panels use welded box-section frames and secured slide-in panels. Sliding safety latches retain the panels and help prevent unintentional lift-off.
The system can be dismantled, transported in stillages and reused as the project moves from one work area or construction stage to another. This page covers the AdaptaPanel system’s design features, mounting options, standards-led compliance, custom configurations, installation support and typical project applications, so you can assess the right edge protection setup with fewer safety, engineering and approval risks.
AdaptaPanel is more than a collection of posts and mesh panels. It is a documented temporary-works system that can be configured, engineered and submitted for project approval without unnecessarily delaying the construction programme.
SafeSmart can provide assistance with approvals and project delivery, including:
Using an established system gives the temporary-works engineer a known design and tested component set to assess. This can reduce late redesign, rejected submissions, fixing changes and replacement of unsuitable equipment after it reaches site, which means smoother approvals when the system is installed and maintained properly for safe performance. Using an established system also helps ensure safety and greater confidence during review and approval.
Tier 1 and Tier 2 contractors commonly require temporary edge protection to pass their project engineering and temporary-works approval processes before installation.
AdaptaPanel is designed and tested to meet the relevant requirements of AS/NZS 4994.1:2023 for temporary edge protection, and its edge protection fencing, panels and posts also comply with AS/NZS 4994.1:2009.
Where the system is incorporated into a fixed walkway, platform or ongoing access arrangement, the complete configuration can also be assessed against the relevant requirements of AS 1657:2018.
This gives the head contractor, temporary-works coordinator and reviewing engineer a documented approval pathway for a safe installation, covering the panels, posts, fixings, substrate, applied loads and site configuration.
The modular system can also be adapted as the programme changes. Top-mounted, face-mounted, counterweighted, shallow-embedment and custom configurations allow the edge protection to be planned around concrete pours, excavation stages, façade installation and changing work areas.
Tier 3 contractors working on Tier 1 or Tier 2 projects will often be required to provide engineering information and third-party verification for the edge protection they supply or install.
A cheaper system may appear to reduce the purchase cost. That saving can disappear if:
WHS responsibilities can be shared across the contracting chain. A subcontractor cannot assume that the head contractor carries all responsibility if an incident occurs. Each contractor retains duties for the work and decisions within its influence or control.
Selecting a documented, engineered system helps the subcontractor demonstrate that the barrier was properly designed, reviewed, installed and inspected.
AdaptaPanel gives contractors:
Choose the documented system your engineer can review before it reaches site; it’s the ideal option to assess early, not one your crew may have to replace after installation.
| edge protection post | Mounting options | Typical applications |
|---|---|---|
| 1.0 m | Top mount and face mount | General edge protection, voids, site delineation and viewing screens |
| 1.5 m | Top mount and face mount | Capping beams and construction perimeters requiring a taller barrier |
| 2.0 m | Top mount, face mount and cranked post | Deep shafts, crane perimeter exclusion zones, security fencing, acoustic curtains and public interfaces |
| 3.0 m | Top mount and custom face mount | Stepped capping beams, station boxes, screens and areas requiring greater containment |
| 4.0 m | Top mount and project-specific | Station box voids, public interfaces and tall edge protection screens |
The required height depends on the edge, fall distance, falling-object risk, public interface, attached materials, wind loading and project standards. Taller panel arrangements can also provide a clear visual boundary for workers in higher-risk areas.
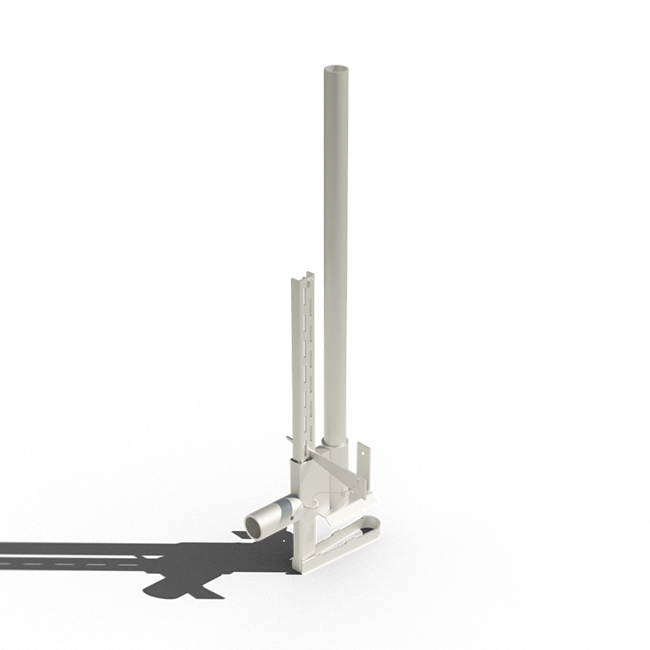
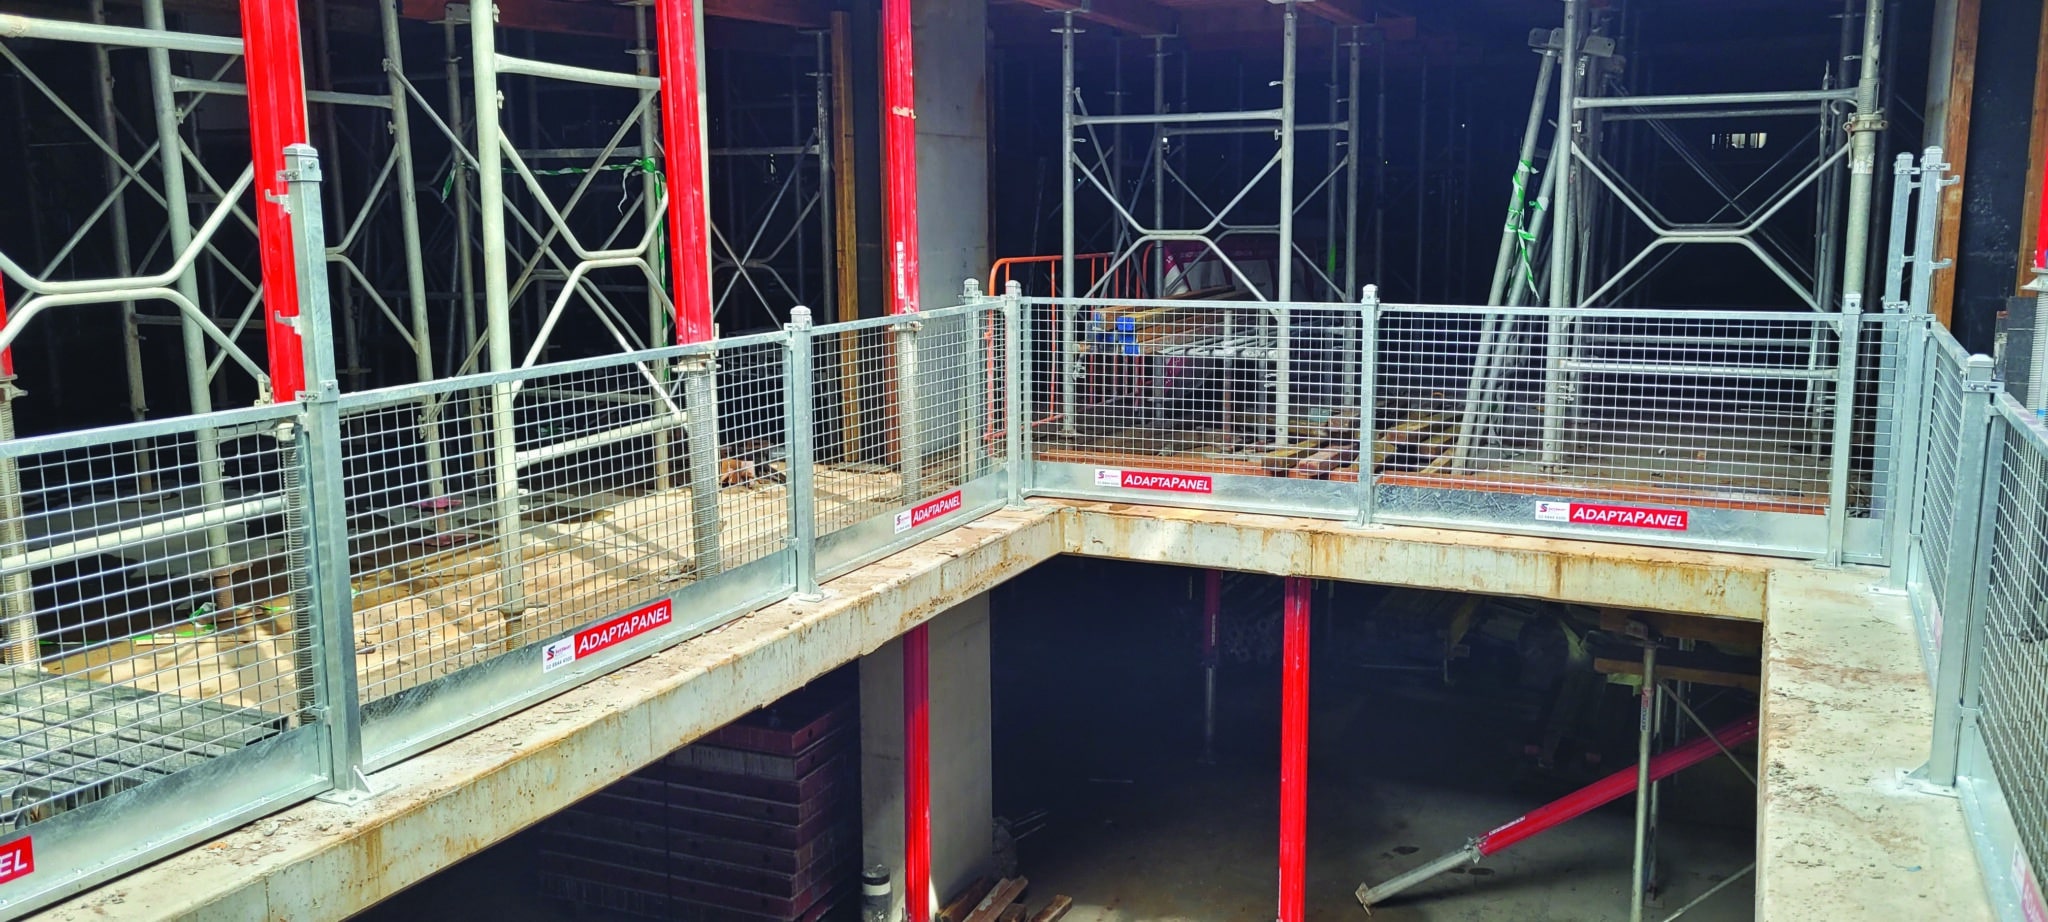
Top-mounted posts are fixed to the horizontal surface of a concrete slab, beam or structure, and the post can be fixed to concrete using a base plate or flange depending on the mounting detail.
This configuration is commonly used for:
Top-mounted posts are available in 1 m, 1.5 m, 2 m, 3 m and 4 m heights. Each post features a bolted base plate for secure installation, and edge protection posts can be fixed to concrete using a 152mm square flange where specified.
Standard concrete configurations use four concrete screw anchors with 90 mm embedment, bolting securely through the fixing plate when fixed to concrete using the specified anchor arrangement. The correct anchor size, concrete strength, edge distance and installation method must be confirmed for the project.
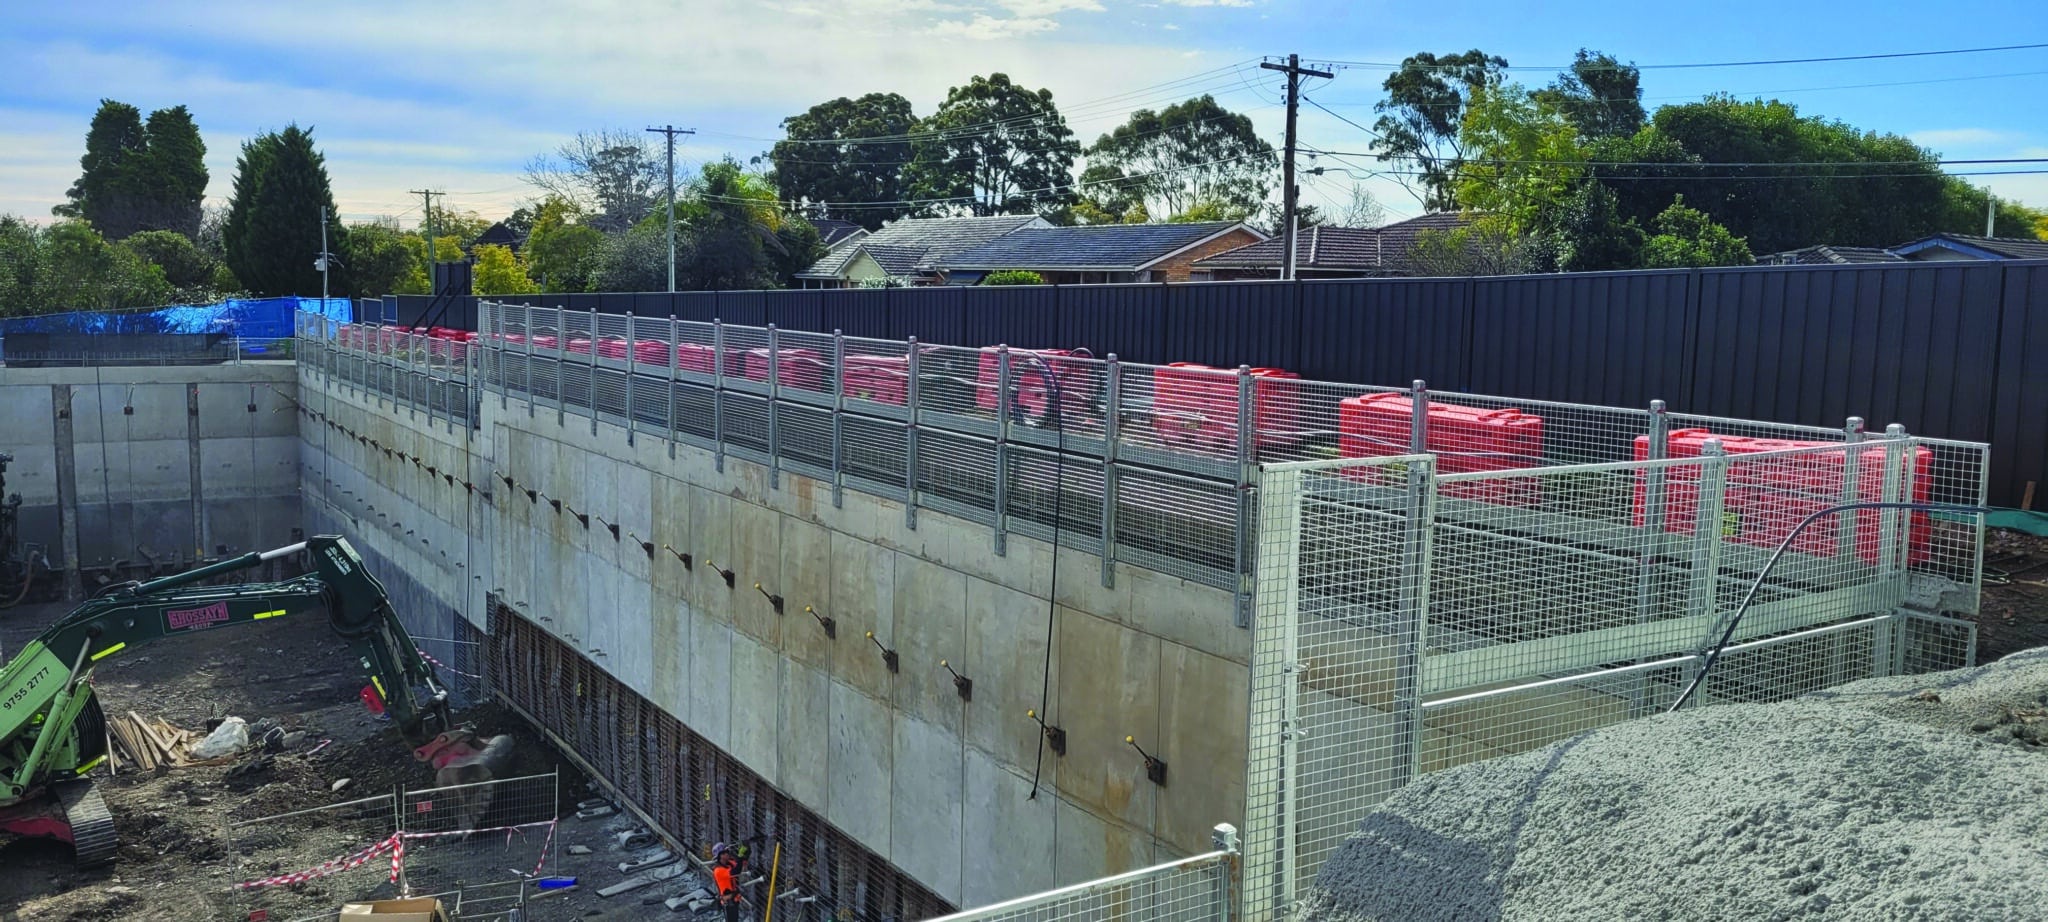
Face-mounted posts attach to the vertical face of a slab, capping beam or wall.
This keeps the top surface clear for walkways, storage, formwork and other construction activity. It can also reduce interference where the available space between a capping beam and site boundary is limited.
Face-mounted posts are available in:
Face mounting is commonly used around:
See AdaptaPanel face-mounted edge protection at Castle Hill
The AdaptaPanel Counterweight System can be used where drilling or permanent fixings are restricted.
The system uses galvanised base sections and 22.5 kg counterweights to support standard AdaptaPanel posts and mesh panels.
Base sections are available in 0.8 m, 1.0 m and 1.2 m lengths. Shorter bases may require more counterweight.
Every counterweighted configuration must be supported by temporary-works design. Wind loading, surface conditions, barrier height, counterweight quantities and clearance around the base must be assessed for the application.
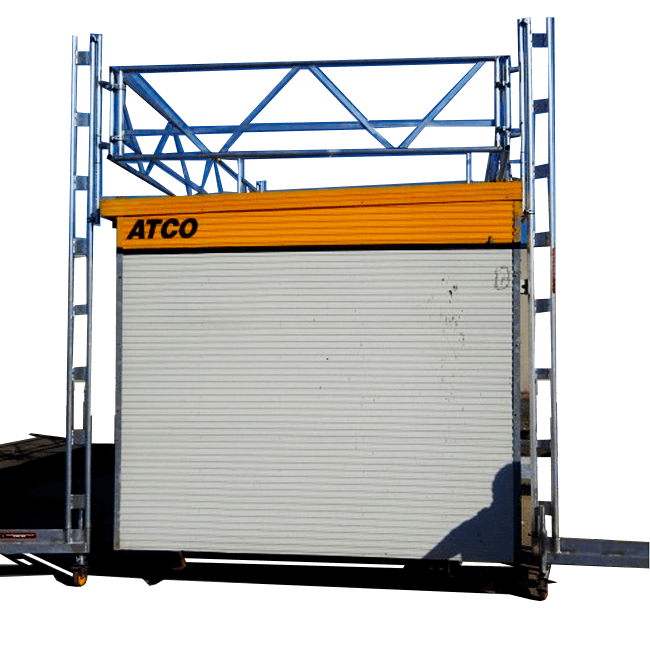
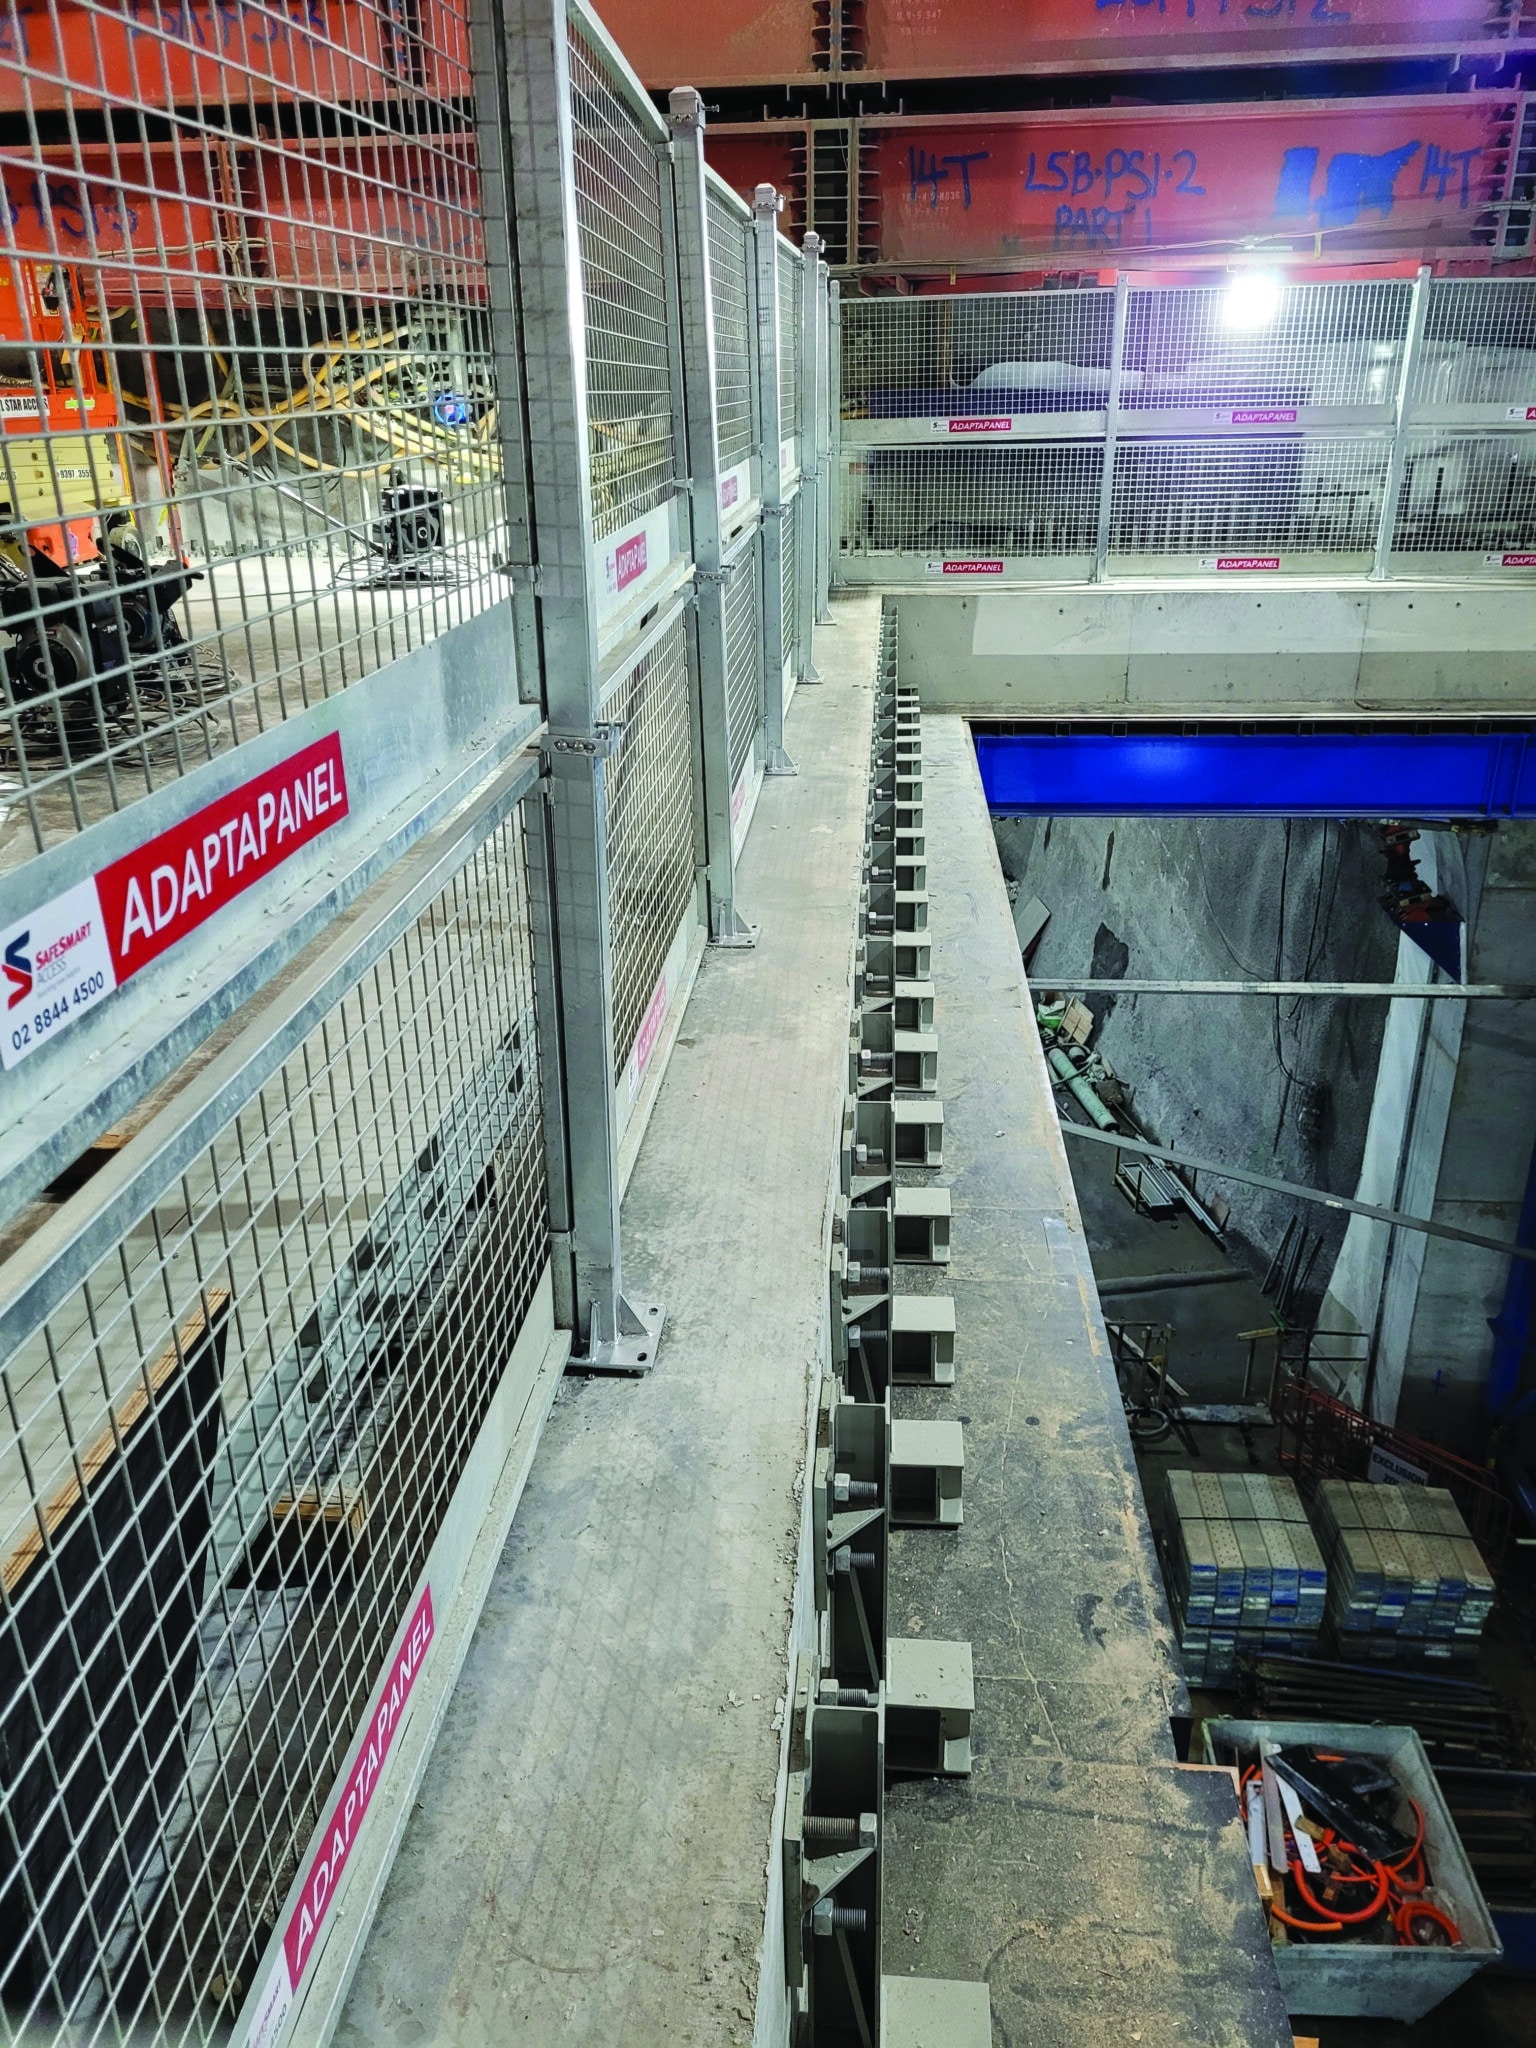
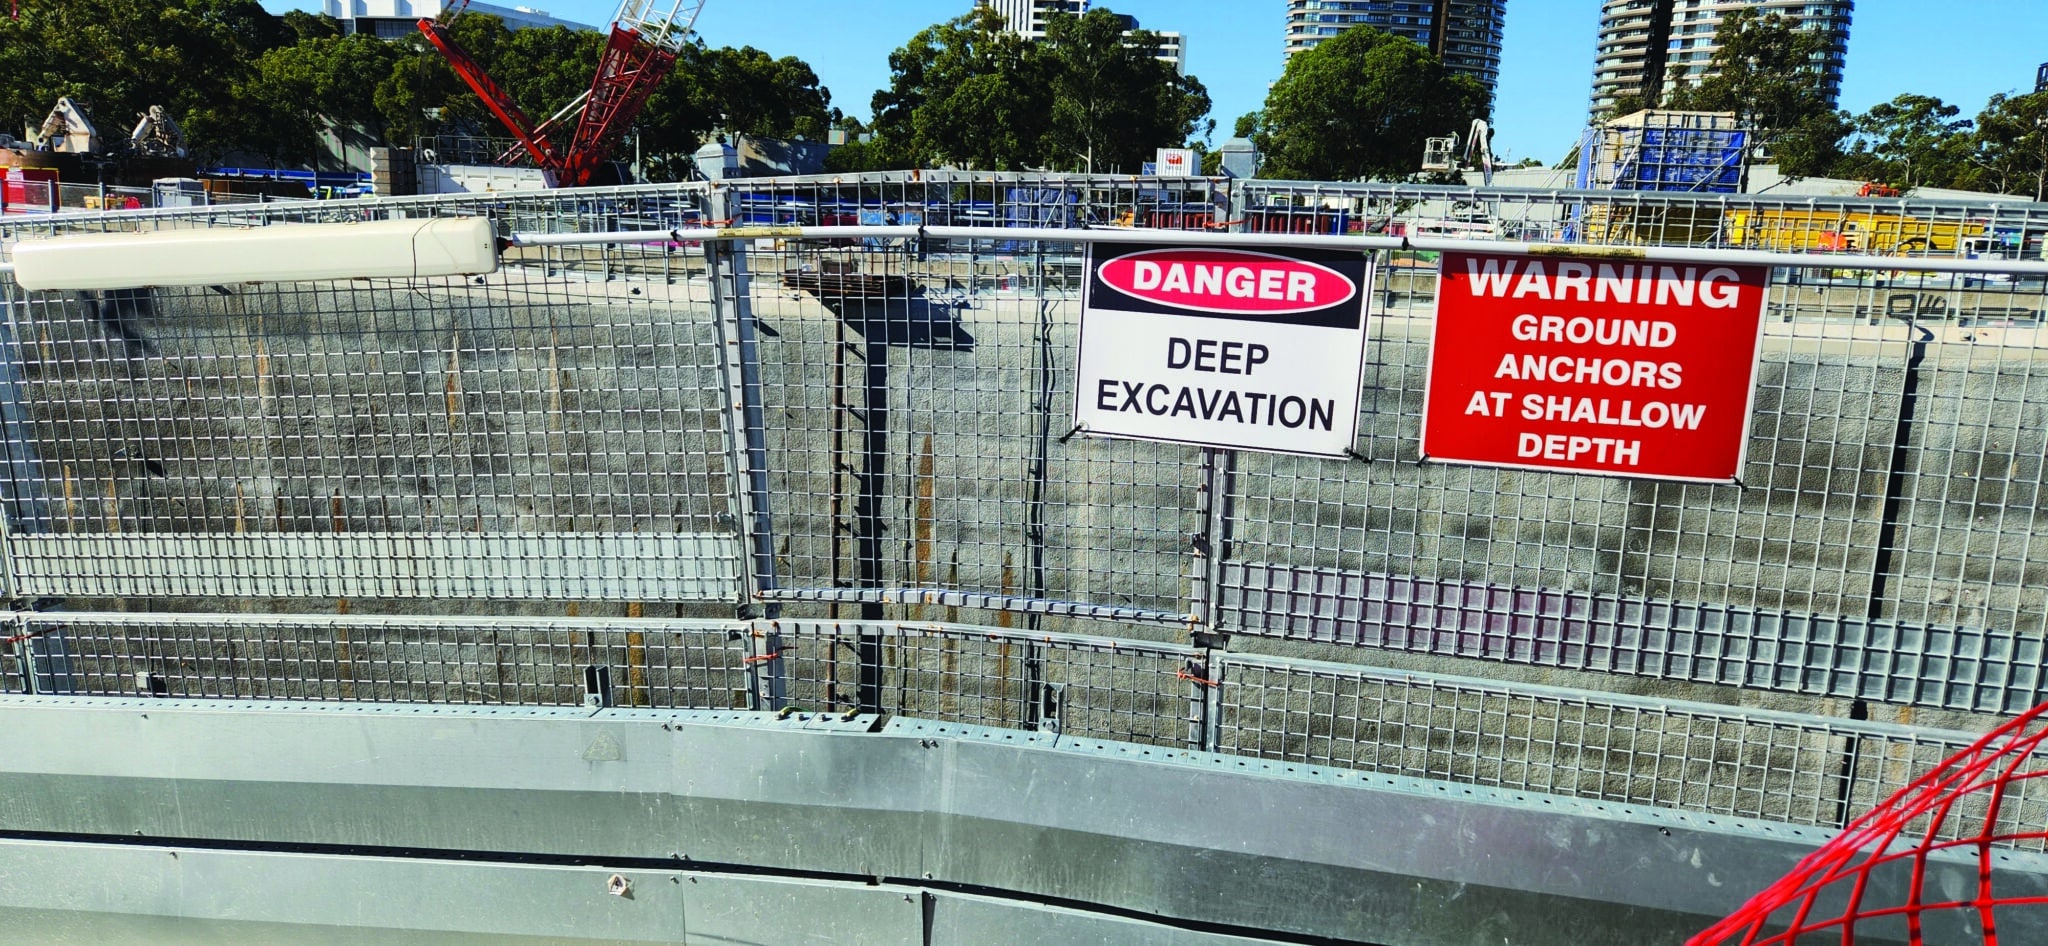
The 2 m AdaptaPanel cranked post moves the upper barrier away from the operator’s direct sightline.
This allows crane operators, dogmen and other personnel to look down into shafts or excavations while a barrier remains between the person and the edge.
The cranked configuration is suited to:
Read how a cranked AdaptaPanel post improved visibility into a 30 m excavation
AdaptaPanel can include controlled openings for easy access without removing a complete barrier run.
Access openings still need to maintain protection against falls and falling objects; integrated kick plates prevent loose objects from rolling off the edge and help protect workers below.
Panels with sliding windows can provide:
A dedicated swing gate can create a defined access point through the barrier and include a secure lock for controlled access.
Gates can be used for:
Gate locations and opening directions should be included in the edge protection layout before installation so gates easily lock in the approved position after installation.
AdaptaPanel WorkThru is designed for work that must continue through or directly behind the edge protection.
Traditional fixed panels can restrict access to the slab edge during curtain wall, glazing and cladding installation. Removing complete barrier sections can then create new access and fall-protection requirements, even though the surrounding barrier is there to prevent workers, tools and materials from falling off exposed edges while work continues.
WorkThru uses removable mesh panels, or infill panels, sliding toeboards and adjustable sections so crews can access the workface while the surrounding barrier remains in position, with an open-mesh design that maintains light and airflow around the workface.
Applications include:
WorkThru panels are available in 1 m, 1.5 m and 2 m lengths. An optional slider can extend up to 1 m, while adjoining sections can overlap by up to 300 mm.
The system can be positioned from 100 mm behind the slab edge and has a footprint of approximately 180 mm. This leaves more space behind the panel for workers and façade materials.
Optional components include:
The selected work method, access openings, harness provisions and panel removal sequence must be approved for the project.
Read about the latest AdaptaPanel WorkThru features
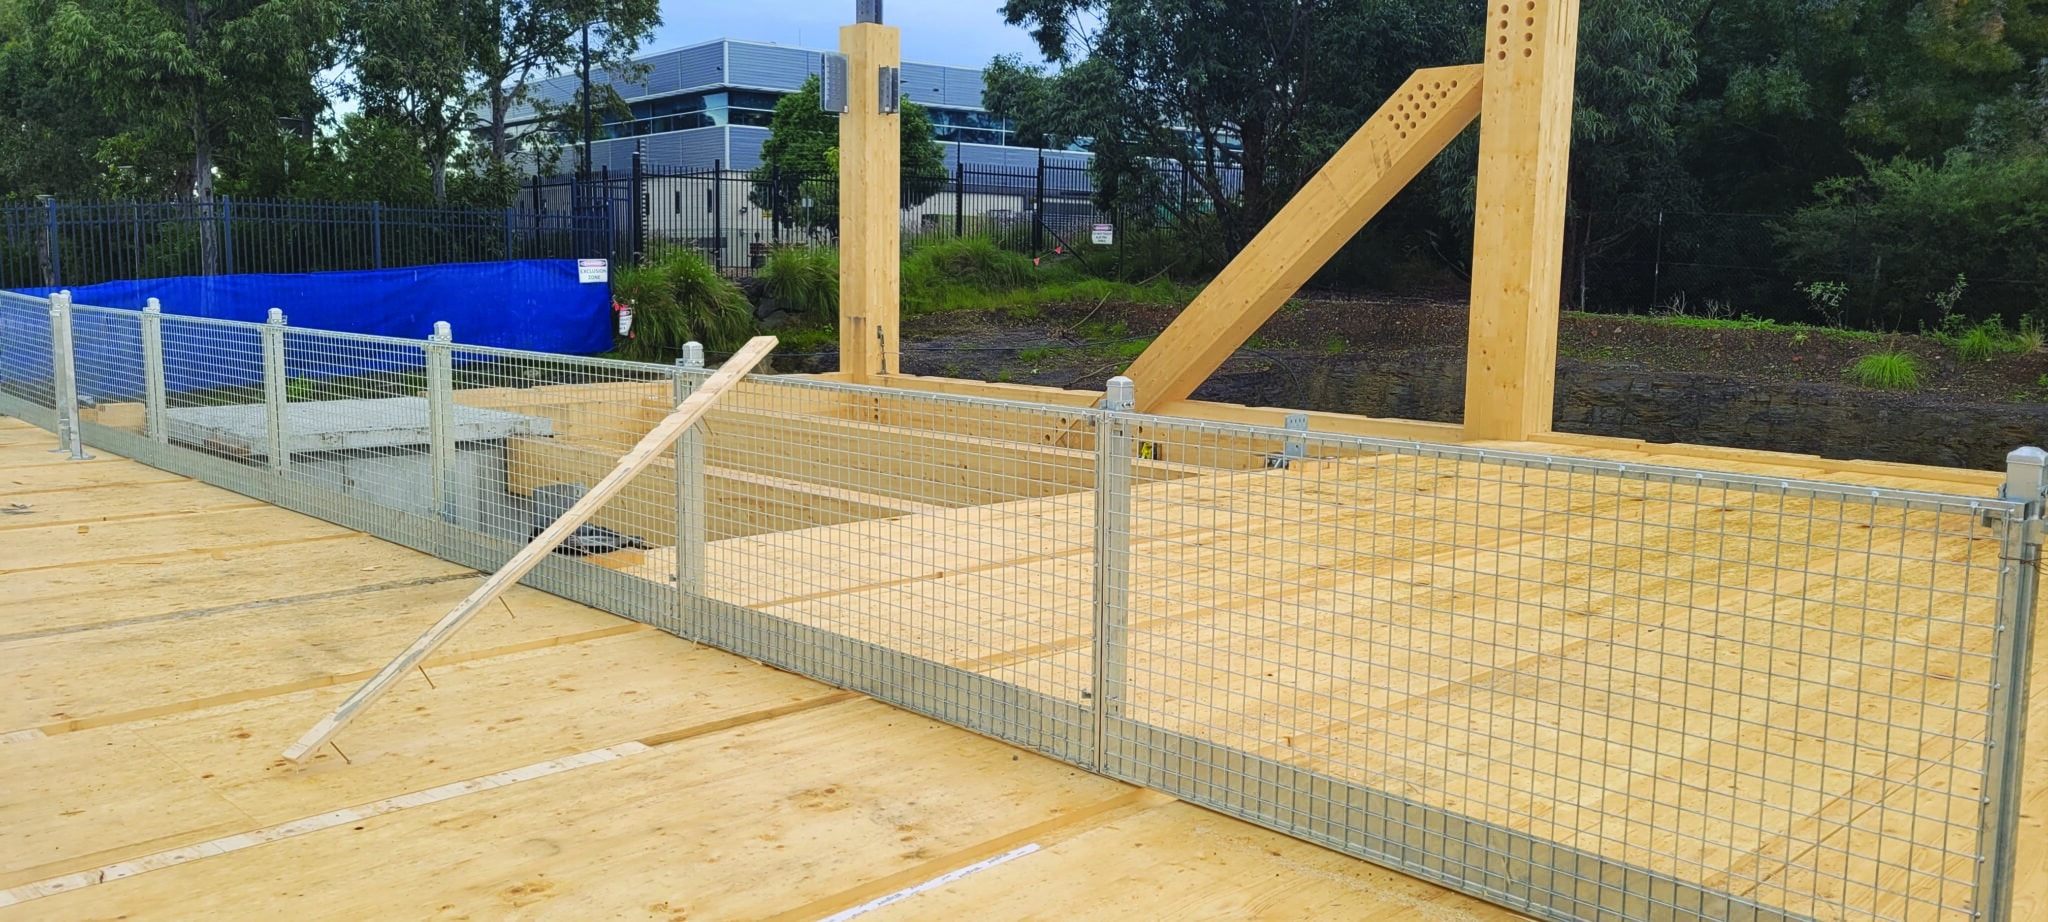
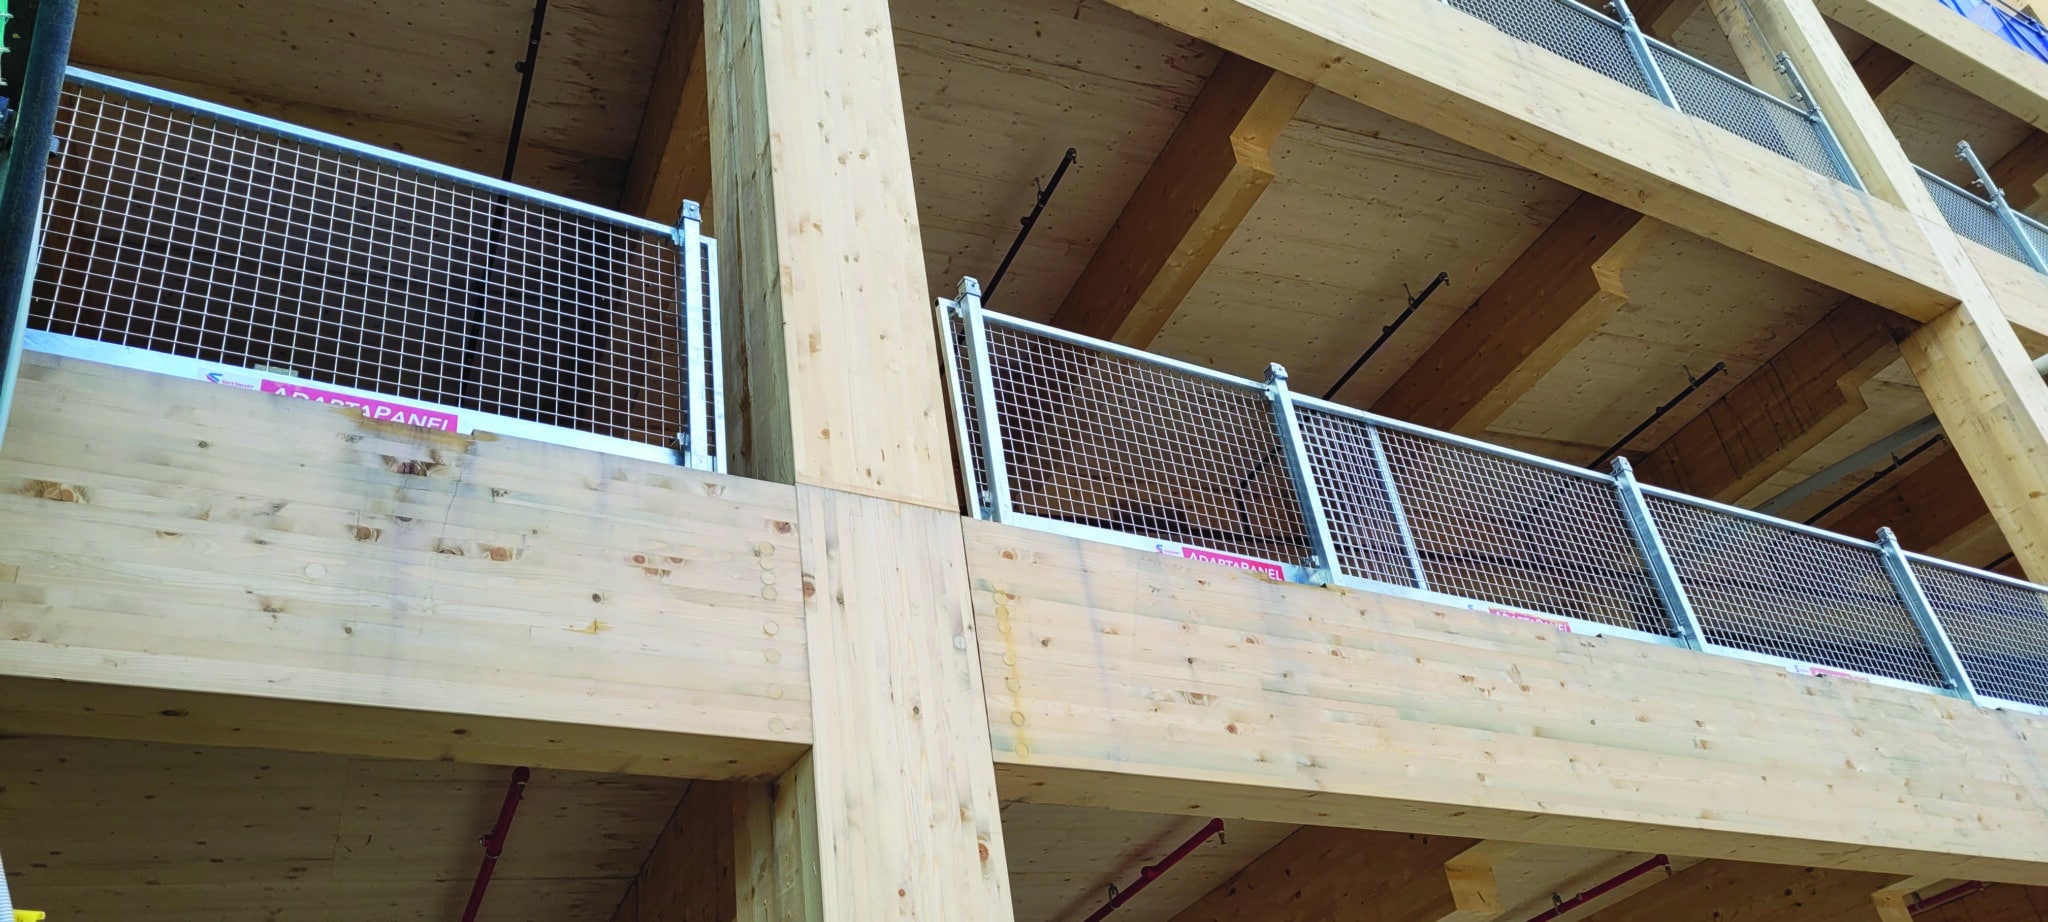
Concrete anchors cannot be transferred directly to cross-laminated timber. Timber has different pull-out characteristics and requires fixings selected for the substrate and applied loads.
SafeSmart can configure AdaptaPanel with timber construction screws and project-specific engineering.
For Buildcorp’s The Bond project in Bella Vista, AdaptaPanel was paired with HDC-P and HDC-C timber construction screws. This allowed edge protection to be installed on the imported CLT structure during construction and fit-out.
Read the Buildcorp CLT edge protection case study
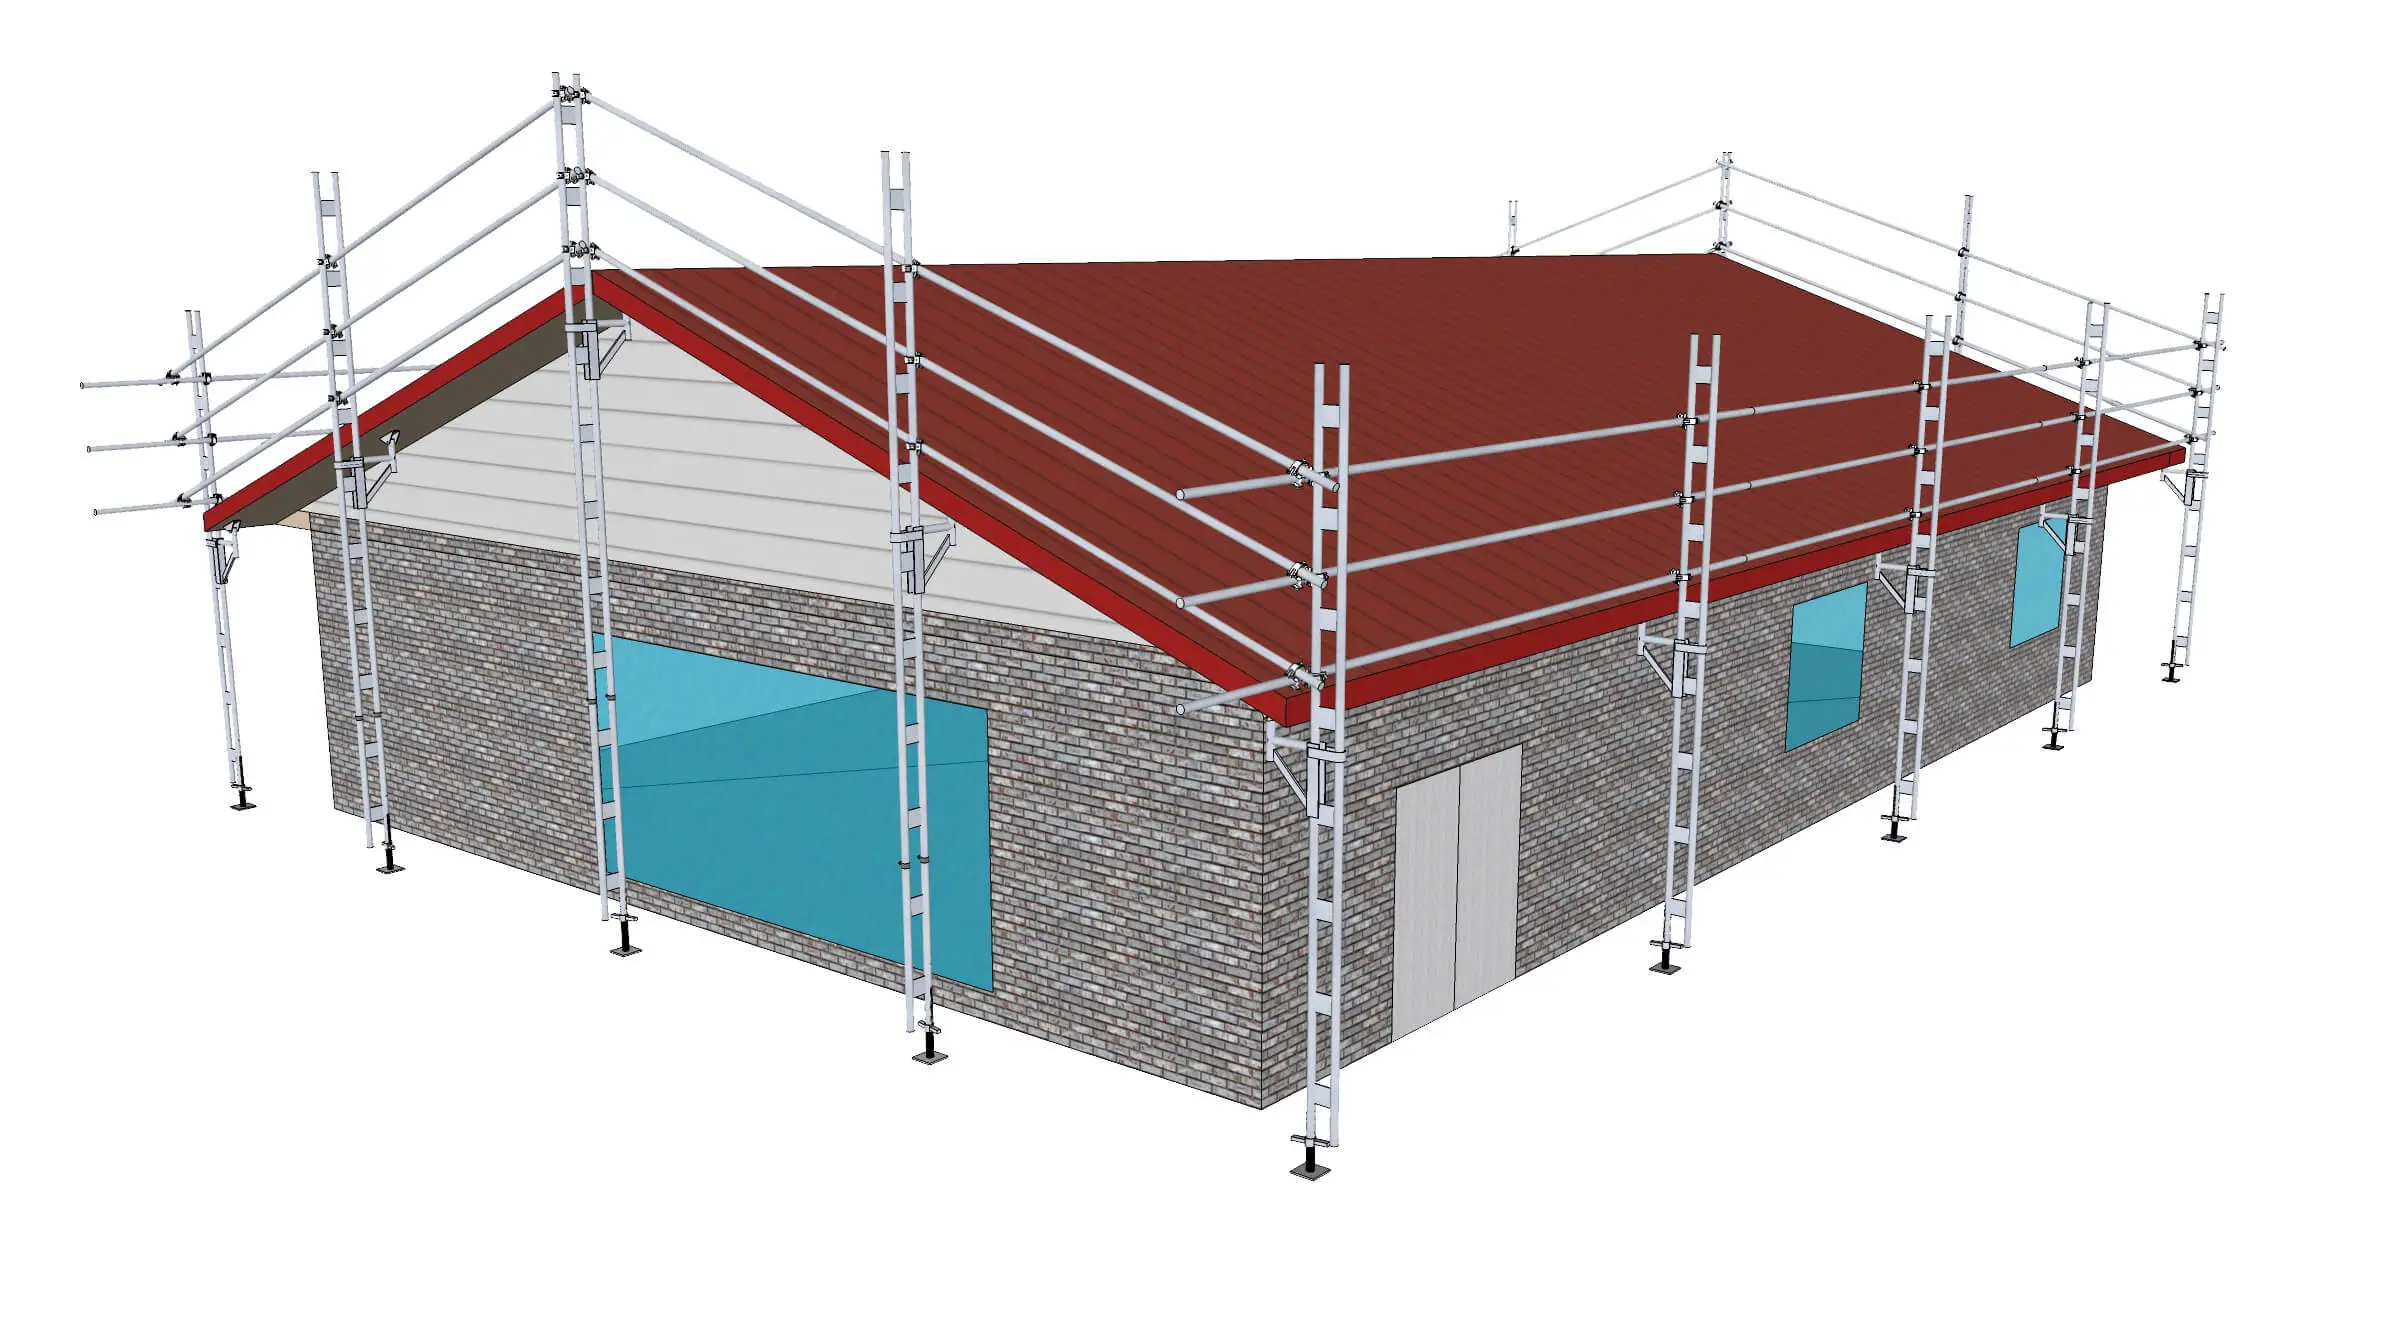
AdaptaPanel can follow circular shafts and curved building edges.
The 1 m and 2 m panels can be angled from the post to approximately 145 degrees. This allows the standard system to form a barrier around circular excavations with an internal diameter of approximately 7 m.
Tighter curves, irregular shapes and changing radiuses may require shorter panels, custom infills or a project-specific layout.
Sacrificial baseplates can be cast into a continuous concrete pour. The baseplates remain in the concrete while the posts and panels are removed and reused at the next stage.
This reduces component waste and allows edge protection to progress with consecutive pours.
Steel sleeves can be cast into the slab where exposed bolt-down fixings are unsuitable.
AdaptaPanel posts are manufactured with a welded spigot that slides into the cast-in sleeve. This provides a removable post without surface-mounted fixings.
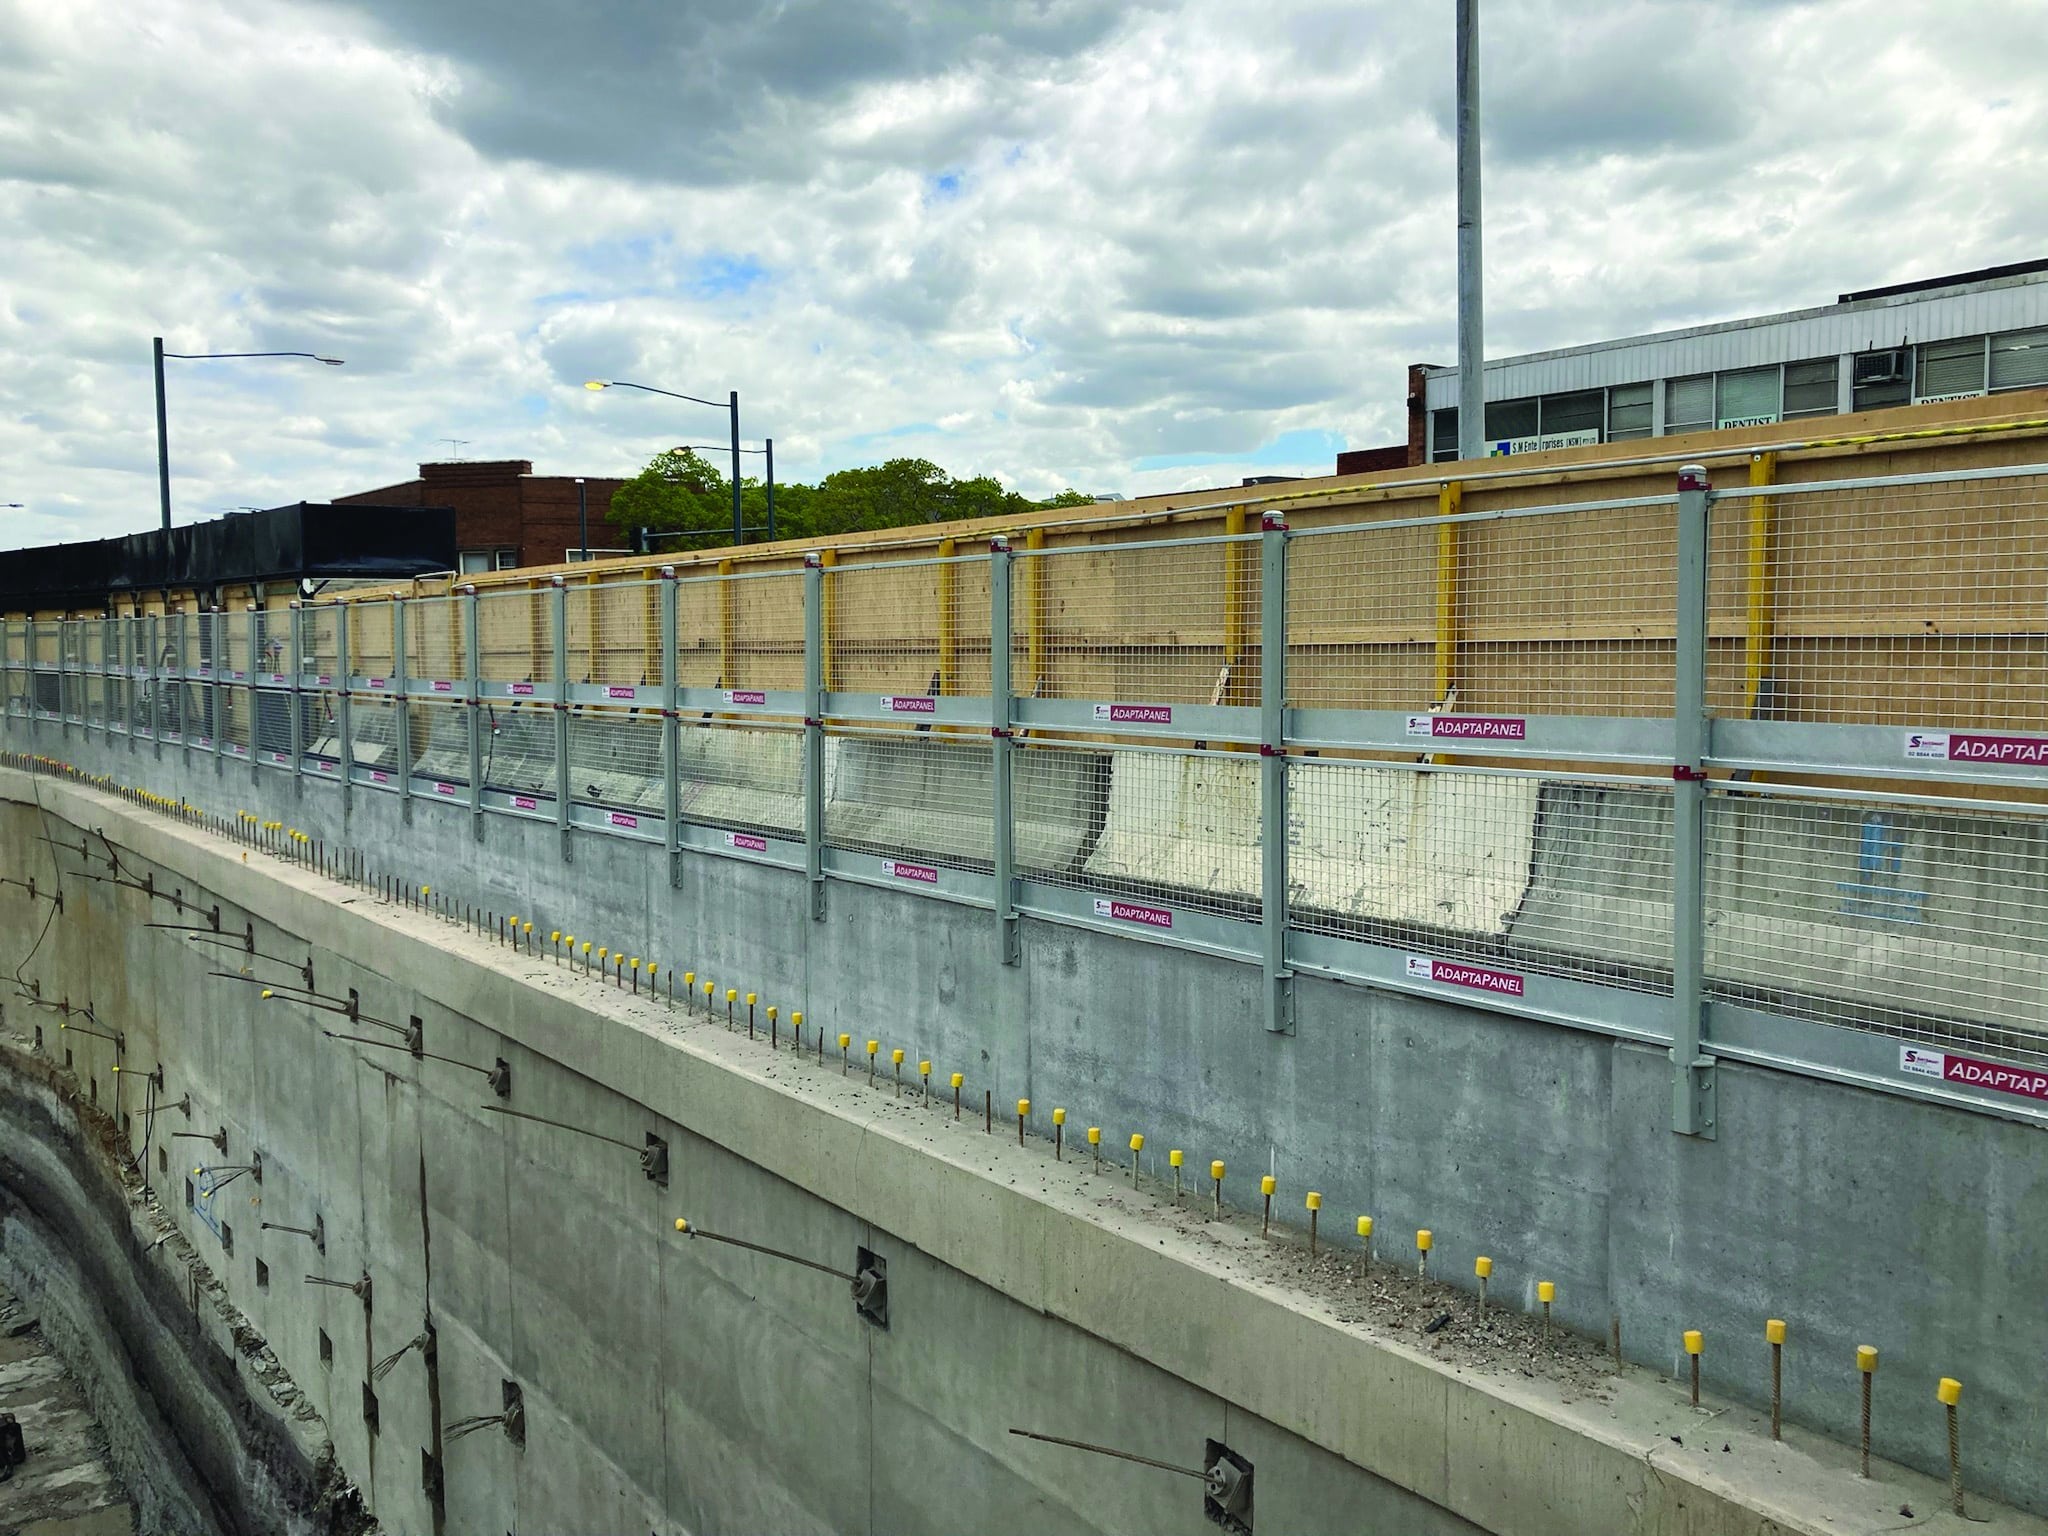
Angular and irregular infill panels can close gaps created by changing beam levels, corners and site geometry.
For the Sydney Metro Central Tunnelling Project, SafeSmart produced angular infill panels that followed changes in the capping-beam profile.
Left-hand and right-hand corner posts connect panels at changes in direction while reducing the number of separate posts required.
Selected 2 m top-mounted and face-mounted configurations can be designed with approximately 50 mm anchor embedment.
Shallow embedment is not a standard substitute for the normal fixing arrangement. It requires site-specific temporary-works design covering the substrate, anchor arrangement, edge distances and applied loads.
AdaptaPanel posts can support acoustic curtains, screening and other attached materials.
Any solid or semi-solid covering changes the wind load transferred into the posts, anchors and supporting structure. The complete covered configuration must be reviewed before installation.
| Code (SKU) | Component |
|---|---|
| 210842 | 1.0 m top-mount post |
| 210843 | 1.5 m top-mount post |
| 210875 | 2.0 m top-mount post |
| 210876 | 3.0 m top-mount post |
| 210966 | 4.0 m top-mount post |
Standard edge protection post note: the standard rhs post is made from galvanised 50mm square RHS and vertical posts are usually constructed from heavy-duty galvanised steel. Where applicable, standard edge protection posts are 1005mm high for effective edge protection and compliance.
| Code | Component |
|---|---|
| 210870 | 1.0 m face-mount post |
| 210871 | 1.5 m face-mount post |
| 210872 | 2.0 m face-mount post |
| 210873 | 2.0 m left-hand corner post |
| 210874 | 2.0 m right-hand corner post |
| 210965 | 2.0 m cranked post |
| Code | Component |
|---|---|
| 210844 | Mesh panel, 0.5 m high x 1.0 m long |
| 210845 | Mesh panel, 0.5 m high x 2.0 m long |
| 210846 | Mesh panel, 1.0 m high x 1.0 m long |
| 210847 | Mesh panel, 1.0 m high x 2.0 m long |
| 210964 | Mesh panel with sliding window |
| 210146 | AdaptaPanel swing gate |
Note: Each galvanised welded mesh panel comprises 4mm steel wire construction with 50mm grid centres, with rolled wire edge detailing for added strength.
| Code | Component |
|---|---|
| 210576 | Counterweight base section, 0.8 m |
| 210577 | Counterweight base section, 1.0 m |
| 210578 | Counterweight base section, 1.2 m |
| 210579 | Galvanised counterweight, 22.5 kg |
AdaptaPanel is designed and tested to meet the relevant requirements of:
The system is tested at the top rail height for its different post heights.
SafeSmart’s testing includes:
Testing the load at the top of taller posts is important. Applying a compliant load only at a traditional 1 m rail height does not represent the force placed on a 2 m, 3 m or 4 m barrier.
Compliance depends on the complete configuration, including:
AdaptaPanel is supplied as a configurable system rather than a single standard fence panel, which makes installation easier to plan across different site conditions.
SafeSmart can work with the site, engineering and temporary-works teams to determine:
The resulting package can include site measurements, layout drawings, engineering calculations, certification, custom components, manufacture, delivery, installer training, inspections and replacement parts.
BESIX Watpac needed edge protection that could respond to voids, structural ties and changing work areas during the Shellharbour Hospital construction.
AdaptaPanel WorkThru allowed mesh sections to be removed where crews needed access. Sliding toeboards adjusted around ties, columns and void protection. SafeSmart also provided engineering support and on-site installation training.
Read the Shellharbour Hospital WorkThru case study
Dasco had limited room between a capping beam and the site’s perimeter fence. A top-mounted or freestanding barrier would have reduced the space available for storage and pedestrian movement.
SafeSmart supplied a 2 m face-mounted AdaptaPanel system. Fixing the posts to the side of the beam left the upper surface available as a walkway while also providing a taller barrier above the excavation.
Read the Castle Hill capping beam case study
Crane operators working above a 30 m deep excavation needed visibility into the station box without leaning over the barrier.
SafeSmart worked with the project team to design a 45-degree cranked post using standard AdaptaPanel panels. The upper section moved away from the operator’s direct viewing line while retaining the required barrier height.
Read the Sydney Metro cranked-post case study
Buildcorp required edge protection for a cross-laminated timber structure at The Bond project in Bella Vista.
SafeSmart reviewed the lower pull-out strength of the timber substrate and paired standard AdaptaPanel components with selected timber construction screws. This allowed the system to be used during both construction and fit-out.
Read The Bond CLT edge protection case study
AdaptaPanel is primarily designed for temporary and semi-permanent edge protection. Some configurations may be used for longer periods, subject to the approved design, installation, inspection and maintenance requirements.
Top-mounted posts are available in 1 m, 1.5 m, 2 m, 3 m and 4 m heights. Standard face-mounted posts are available in 1 m, 1.5 m and 2 m heights.
Yes, in selected configurations. Counterweighted bases and cast-in sleeve systems can be used where surface drilling is restricted. These configurations require project-specific temporary-works design.
Yes. The substrate and fixings must be assessed for the timber structure. Standard concrete anchors must not be used as a timber fixing schedule.
Yes. Standard panels can be angled at the posts to follow broad curves and circular shafts. Tighter radiuses may require shorter panels or custom infill sections.
The standard system uses retained slide-in panels. Where work must continue through the barrier, AdaptaPanel WorkThru provides removable mesh, sliding toeboards and controlled access components. Integrated kick plates help prevent loose objects from rolling off the edge and reduce the risk of falling objects hitting workers below.
Yes, subject to design. Curtains, shade mesh and solid screening increase wind loads and may require different posts, fixings or spacing.
Posts and panels can be stacked in dedicated stillages for storage and secured transport.
No. AdaptaPanel components are designed and tested against the relevant standards, but compliance applies to the approved complete configuration. Fixings, substrate, layout, height, loads and installation must all be checked.
Send SafeSmart your drawings, perimeter lengths, required heights, substrate details, construction sequence and access requirements so we can plan project-specific layouts and fixings designed specifically for the build sequence.
Our team can scope, design, engineer and deliver an AdaptaPanel edge protection system around the way the project will actually be built, helping keep changing workfaces protected and reduce risks from falls.
AdaptaPanel is a modular post and panel edge protection system for construction, civil works, infrastructure and industrial sites, suited to contractors, temporary-works engineers, site safety managers, and Tier 1 to Tier 3 builders that need verified, engineered barriers for changing workfaces.
Its hot-dip galvanised steel posts and framed mesh edge protection panels surround voids and edges during construction to protect against falls from height, and can be configured around slab edges, capping beams, excavations, shafts, voids, façades and public interfaces. Posts are available from 1 m to 4 m high, with top-mounted, face-mounted, counterweighted and project-specific installation options.
Unlike lightweight mesh fencing, these edge protection panels use welded box-section frames and secured slide-in panels. Sliding safety latches retain the panels and help prevent unintentional lift-off.
The system can be dismantled, transported in stillages and reused as the project moves from one work area or construction stage to another. This page covers the AdaptaPanel system’s design features, mounting options, standards-led compliance, custom configurations, installation support and typical project applications, so you can assess the right edge protection setup with fewer safety, engineering and approval risks.
AdaptaPanel is more than a collection of posts and mesh panels. It is a documented temporary-works system that can be configured, engineered and submitted for project approval without unnecessarily delaying the construction programme.
SafeSmart can provide assistance with approvals and project delivery, including:
Using an established system gives the temporary-works engineer a known design and tested component set to assess. This can reduce late redesign, rejected submissions, fixing changes and replacement of unsuitable equipment after it reaches site, which means smoother approvals when the system is installed and maintained properly for safe performance. Using an established system also helps ensure safety and greater confidence during review and approval.
Tier 1 and Tier 2 contractors commonly require temporary edge protection to pass their project engineering and temporary-works approval processes before installation.
AdaptaPanel is designed and tested to meet the relevant requirements of AS/NZS 4994.1:2023 for temporary edge protection, and its edge protection fencing, panels and posts also comply with AS/NZS 4994.1:2009.
Where the system is incorporated into a fixed walkway, platform or ongoing access arrangement, the complete configuration can also be assessed against the relevant requirements of AS 1657:2018.
This gives the head contractor, temporary-works coordinator and reviewing engineer a documented approval pathway for a safe installation, covering the panels, posts, fixings, substrate, applied loads and site configuration.
The modular system can also be adapted as the programme changes. Top-mounted, face-mounted, counterweighted, shallow-embedment and custom configurations allow the edge protection to be planned around concrete pours, excavation stages, façade installation and changing work areas.
Tier 3 contractors working on Tier 1 or Tier 2 projects will often be required to provide engineering information and third-party verification for the edge protection they supply or install.
A cheaper system may appear to reduce the purchase cost. That saving can disappear if:
WHS responsibilities can be shared across the contracting chain. A subcontractor cannot assume that the head contractor carries all responsibility if an incident occurs. Each contractor retains duties for the work and decisions within its influence or control.
Selecting a documented, engineered system helps the subcontractor demonstrate that the barrier was properly designed, reviewed, installed and inspected.
AdaptaPanel gives contractors:
Choose the documented system your engineer can review before it reaches site; it’s the ideal option to assess early, not one your crew may have to replace after installation.
| edge protection post | Mounting options | Typical applications |
|---|---|---|
| 1.0 m | Top mount and face mount | General edge protection, voids, site delineation and viewing screens |
| 1.5 m | Top mount and face mount | Capping beams and construction perimeters requiring a taller barrier |
| 2.0 m | Top mount, face mount and cranked post | Deep shafts, crane perimeter exclusion zones, security fencing, acoustic curtains and public interfaces |
| 3.0 m | Top mount and custom face mount | Stepped capping beams, station boxes, screens and areas requiring greater containment |
| 4.0 m | Top mount and project-specific | Station box voids, public interfaces and tall edge protection screens |
The required height depends on the edge, fall distance, falling-object risk, public interface, attached materials, wind loading and project standards. Taller panel arrangements can also provide a clear visual boundary for workers in higher-risk areas.
Top-mounted posts are fixed to the horizontal surface of a concrete slab, beam or structure, and the post can be fixed to concrete using a base plate or flange depending on the mounting detail.
This configuration is commonly used for:
Top-mounted posts are available in 1 m, 1.5 m, 2 m, 3 m and 4 m heights. Each post features a bolted base plate for secure installation, and edge protection posts can be fixed to concrete using a 152mm square flange where specified.
Standard concrete configurations use four concrete screw anchors with 90 mm embedment, bolting securely through the fixing plate when fixed to concrete using the specified anchor arrangement. The correct anchor size, concrete strength, edge distance and installation method must be confirmed for the project.
Face-mounted posts attach to the vertical face of a slab, capping beam or wall.
This keeps the top surface clear for walkways, storage, formwork and other construction activity. It can also reduce interference where the available space between a capping beam and site boundary is limited.
Face-mounted posts are available in:
Face mounting is commonly used around:
See AdaptaPanel face-mounted edge protection at Castle Hill
The AdaptaPanel Counterweight System can be used where drilling or permanent fixings are restricted.
The system uses galvanised base sections and 22.5 kg counterweights to support standard AdaptaPanel posts and mesh panels.
Base sections are available in 0.8 m, 1.0 m and 1.2 m lengths. Shorter bases may require more counterweight.
Every counterweighted configuration must be supported by temporary-works design. Wind loading, surface conditions, barrier height, counterweight quantities and clearance around the base must be assessed for the application.
The 2 m AdaptaPanel cranked post moves the upper barrier away from the operator’s direct sightline.
This allows crane operators, dogmen and other personnel to look down into shafts or excavations while a barrier remains between the person and the edge.
The cranked configuration is suited to:
Read how a cranked AdaptaPanel post improved visibility into a 30 m excavation
AdaptaPanel can include controlled openings for easy access without removing a complete barrier run.
Access openings still need to maintain protection against falls and falling objects; integrated kick plates prevent loose objects from rolling off the edge and help protect workers below.
Panels with sliding windows can provide:
A dedicated swing gate can create a defined access point through the barrier and include a secure lock for controlled access.
Gates can be used for:
Gate locations and opening directions should be included in the edge protection layout before installation so gates easily lock in the approved position after installation.
AdaptaPanel WorkThru is designed for work that must continue through or directly behind the edge protection.
Traditional fixed panels can restrict access to the slab edge during curtain wall, glazing and cladding installation. Removing complete barrier sections can then create new access and fall-protection requirements, even though the surrounding barrier is there to prevent workers, tools and materials from falling off exposed edges while work continues.
WorkThru uses removable mesh panels, or infill panels, sliding toeboards and adjustable sections so crews can access the workface while the surrounding barrier remains in position, with an open-mesh design that maintains light and airflow around the workface.
Applications include:
WorkThru panels are available in 1 m, 1.5 m and 2 m lengths. An optional slider can extend up to 1 m, while adjoining sections can overlap by up to 300 mm.
The system can be positioned from 100 mm behind the slab edge and has a footprint of approximately 180 mm. This leaves more space behind the panel for workers and façade materials.
Optional components include:
The selected work method, access openings, harness provisions and panel removal sequence must be approved for the project.
Read about the latest AdaptaPanel WorkThru features
Concrete anchors cannot be transferred directly to cross-laminated timber. Timber has different pull-out characteristics and requires fixings selected for the substrate and applied loads.
SafeSmart can configure AdaptaPanel with timber construction screws and project-specific engineering.
For Buildcorp’s The Bond project in Bella Vista, AdaptaPanel was paired with HDC-P and HDC-C timber construction screws. This allowed edge protection to be installed on the imported CLT structure during construction and fit-out.
Read the Buildcorp CLT edge protection case study
AdaptaPanel can follow circular shafts and curved building edges.
The 1 m and 2 m panels can be angled from the post to approximately 145 degrees. This allows the standard system to form a barrier around circular excavations with an internal diameter of approximately 7 m.
Tighter curves, irregular shapes and changing radiuses may require shorter panels, custom infills or a project-specific layout.
Sacrificial baseplates can be cast into a continuous concrete pour. The baseplates remain in the concrete while the posts and panels are removed and reused at the next stage.
This reduces component waste and allows edge protection to progress with consecutive pours.
Steel sleeves can be cast into the slab where exposed bolt-down fixings are unsuitable.
AdaptaPanel posts are manufactured with a welded spigot that slides into the cast-in sleeve. This provides a removable post without surface-mounted fixings.
Angular and irregular infill panels can close gaps created by changing beam levels, corners and site geometry.
For the Sydney Metro Central Tunnelling Project, SafeSmart produced angular infill panels that followed changes in the capping-beam profile.
Left-hand and right-hand corner posts connect panels at changes in direction while reducing the number of separate posts required.
Selected 2 m top-mounted and face-mounted configurations can be designed with approximately 50 mm anchor embedment.
Shallow embedment is not a standard substitute for the normal fixing arrangement. It requires site-specific temporary-works design covering the substrate, anchor arrangement, edge distances and applied loads.
AdaptaPanel posts can support acoustic curtains, screening and other attached materials.
Any solid or semi-solid covering changes the wind load transferred into the posts, anchors and supporting structure. The complete covered configuration must be reviewed before installation.
| Code (SKU) | Component |
|---|---|
| 210842 | 1.0 m top-mount post |
| 210843 | 1.5 m top-mount post |
| 210875 | 2.0 m top-mount post |
| 210876 | 3.0 m top-mount post |
| 210966 | 4.0 m top-mount post |
Standard edge protection post note: the standard rhs post is made from galvanised 50mm square RHS and vertical posts are usually constructed from heavy-duty galvanised steel. Where applicable, standard edge protection posts are 1005mm high for effective edge protection and compliance.
| Code | Component |
|---|---|
| 210870 | 1.0 m face-mount post |
| 210871 | 1.5 m face-mount post |
| 210872 | 2.0 m face-mount post |
| 210873 | 2.0 m left-hand corner post |
| 210874 | 2.0 m right-hand corner post |
| 210965 | 2.0 m cranked post |
| Code | Component |
|---|---|
| 210844 | Mesh panel, 0.5 m high x 1.0 m long |
| 210845 | Mesh panel, 0.5 m high x 2.0 m long |
| 210846 | Mesh panel, 1.0 m high x 1.0 m long |
| 210847 | Mesh panel, 1.0 m high x 2.0 m long |
| 210964 | Mesh panel with sliding window |
| 210146 | AdaptaPanel swing gate |
Note: Each galvanised welded mesh panel comprises 4mm steel wire construction with 50mm grid centres, with rolled wire edge detailing for added strength.
| Code | Component |
|---|---|
| 210576 | Counterweight base section, 0.8 m |
| 210577 | Counterweight base section, 1.0 m |
| 210578 | Counterweight base section, 1.2 m |
| 210579 | Galvanised counterweight, 22.5 kg |
AdaptaPanel is designed and tested to meet the relevant requirements of:
The system is tested at the top rail height for its different post heights.
SafeSmart’s testing includes:
Testing the load at the top of taller posts is important. Applying a compliant load only at a traditional 1 m rail height does not represent the force placed on a 2 m, 3 m or 4 m barrier.
Compliance depends on the complete configuration, including:
AdaptaPanel is supplied as a configurable system rather than a single standard fence panel, which makes installation easier to plan across different site conditions.
SafeSmart can work with the site, engineering and temporary-works teams to determine:
The resulting package can include site measurements, layout drawings, engineering calculations, certification, custom components, manufacture, delivery, installer training, inspections and replacement parts.
BESIX Watpac needed edge protection that could respond to voids, structural ties and changing work areas during the Shellharbour Hospital construction.
AdaptaPanel WorkThru allowed mesh sections to be removed where crews needed access. Sliding toeboards adjusted around ties, columns and void protection. SafeSmart also provided engineering support and on-site installation training.
Read the Shellharbour Hospital WorkThru case study
Dasco had limited room between a capping beam and the site’s perimeter fence. A top-mounted or freestanding barrier would have reduced the space available for storage and pedestrian movement.
SafeSmart supplied a 2 m face-mounted AdaptaPanel system. Fixing the posts to the side of the beam left the upper surface available as a walkway while also providing a taller barrier above the excavation.
Read the Castle Hill capping beam case study
Crane operators working above a 30 m deep excavation needed visibility into the station box without leaning over the barrier.
SafeSmart worked with the project team to design a 45-degree cranked post using standard AdaptaPanel panels. The upper section moved away from the operator’s direct viewing line while retaining the required barrier height.
Read the Sydney Metro cranked-post case study
Buildcorp required edge protection for a cross-laminated timber structure at The Bond project in Bella Vista.
SafeSmart reviewed the lower pull-out strength of the timber substrate and paired standard AdaptaPanel components with selected timber construction screws. This allowed the system to be used during both construction and fit-out.
Read The Bond CLT edge protection case study
AdaptaPanel is primarily designed for temporary and semi-permanent edge protection. Some configurations may be used for longer periods, subject to the approved design, installation, inspection and maintenance requirements.
Top-mounted posts are available in 1 m, 1.5 m, 2 m, 3 m and 4 m heights. Standard face-mounted posts are available in 1 m, 1.5 m and 2 m heights.
Yes, in selected configurations. Counterweighted bases and cast-in sleeve systems can be used where surface drilling is restricted. These configurations require project-specific temporary-works design.
Yes. The substrate and fixings must be assessed for the timber structure. Standard concrete anchors must not be used as a timber fixing schedule.
Yes. Standard panels can be angled at the posts to follow broad curves and circular shafts. Tighter radiuses may require shorter panels or custom infill sections.
The standard system uses retained slide-in panels. Where work must continue through the barrier, AdaptaPanel WorkThru provides removable mesh, sliding toeboards and controlled access components. Integrated kick plates help prevent loose objects from rolling off the edge and reduce the risk of falling objects hitting workers below.
Yes, subject to design. Curtains, shade mesh and solid screening increase wind loads and may require different posts, fixings or spacing.
Posts and panels can be stacked in dedicated stillages for storage and secured transport.
No. AdaptaPanel components are designed and tested against the relevant standards, but compliance applies to the approved complete configuration. Fixings, substrate, layout, height, loads and installation must all be checked.
Send SafeSmart your drawings, perimeter lengths, required heights, substrate details, construction sequence and access requirements so we can plan project-specific layouts and fixings designed specifically for the build sequence.
Our team can scope, design, engineer and deliver an AdaptaPanel edge protection system around the way the project will actually be built, helping keep changing workfaces protected and reduce risks from falls.